Leave a Message

Thank you for your message. I will be in touch with you shortly.

Explore Our Properties

Property Description

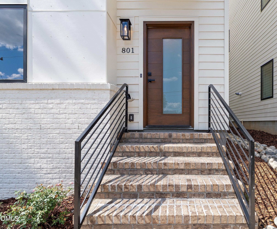
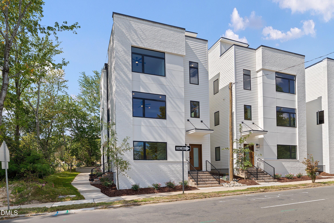
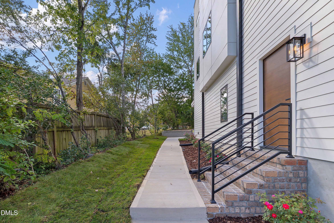
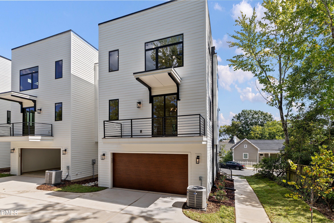
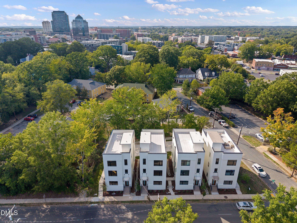
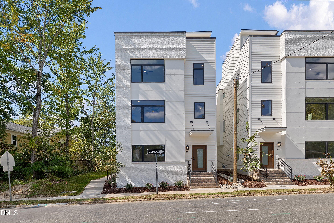
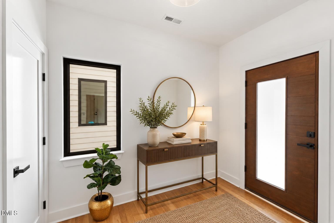
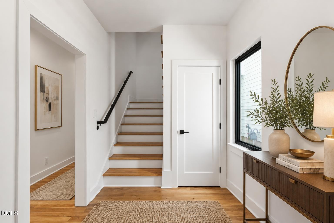
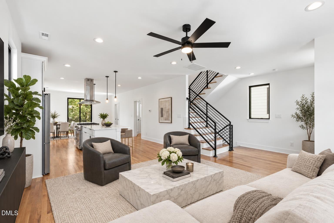
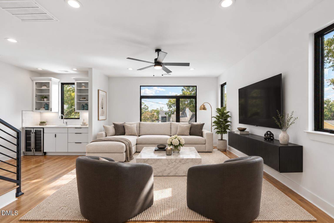
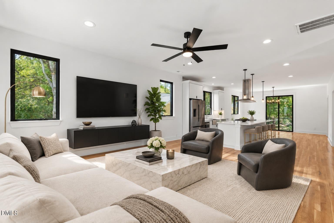
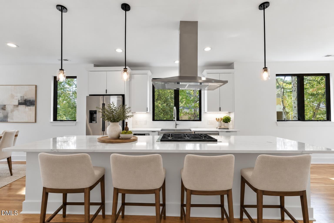
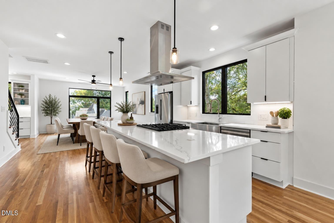
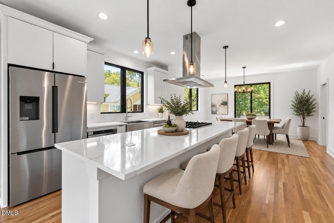
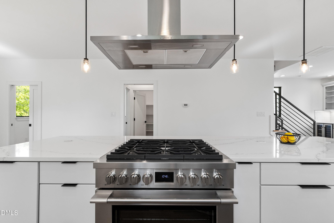
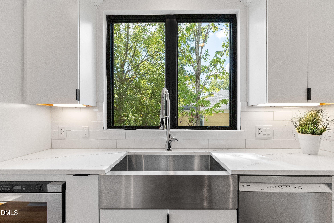
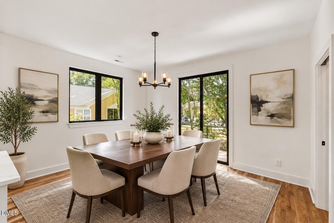
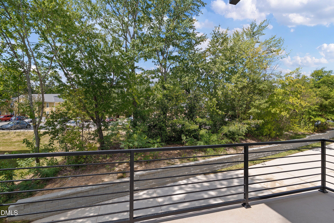
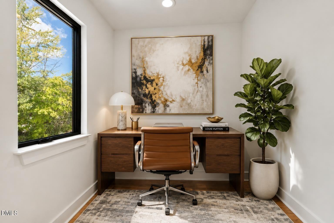
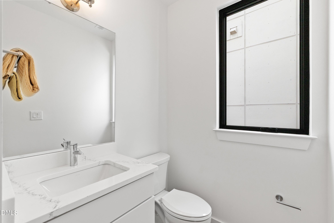
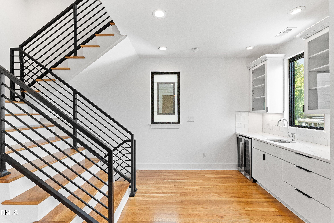
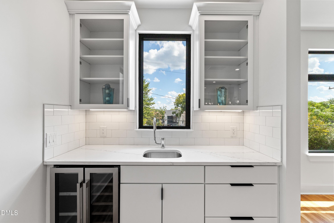
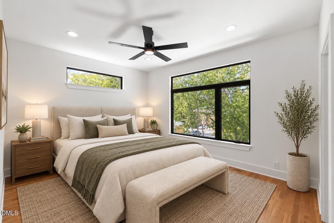
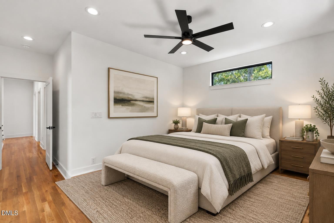
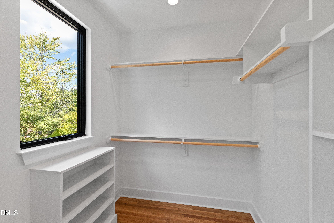
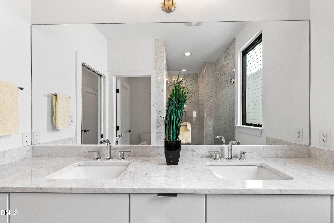
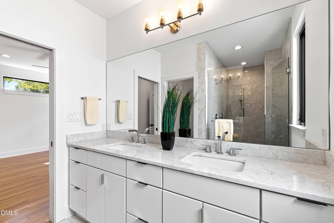
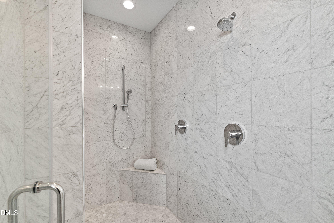
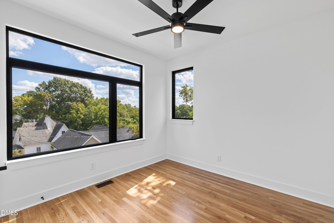
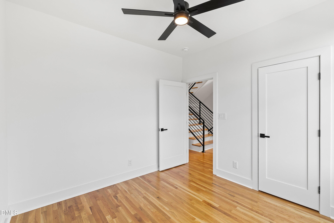
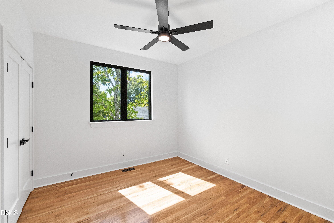
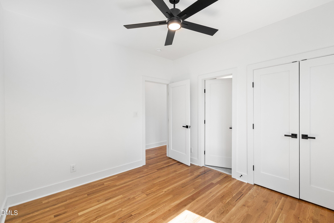
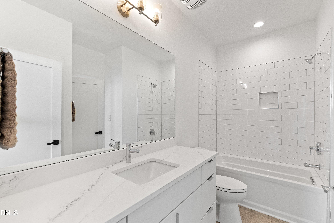
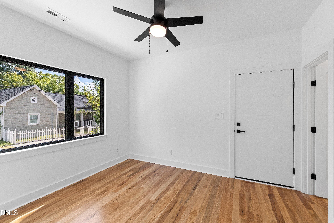
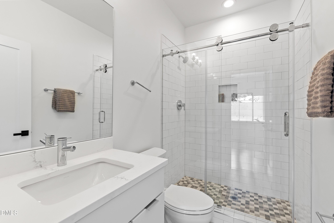
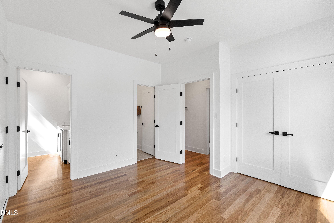
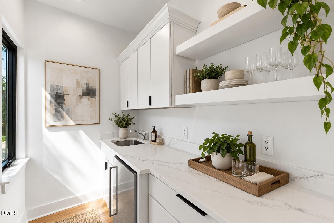
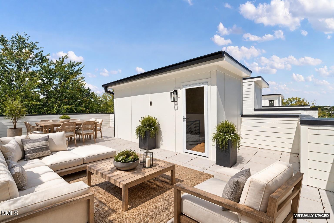
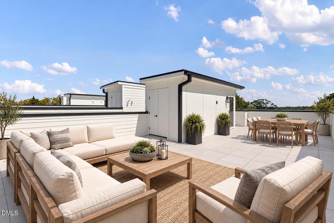
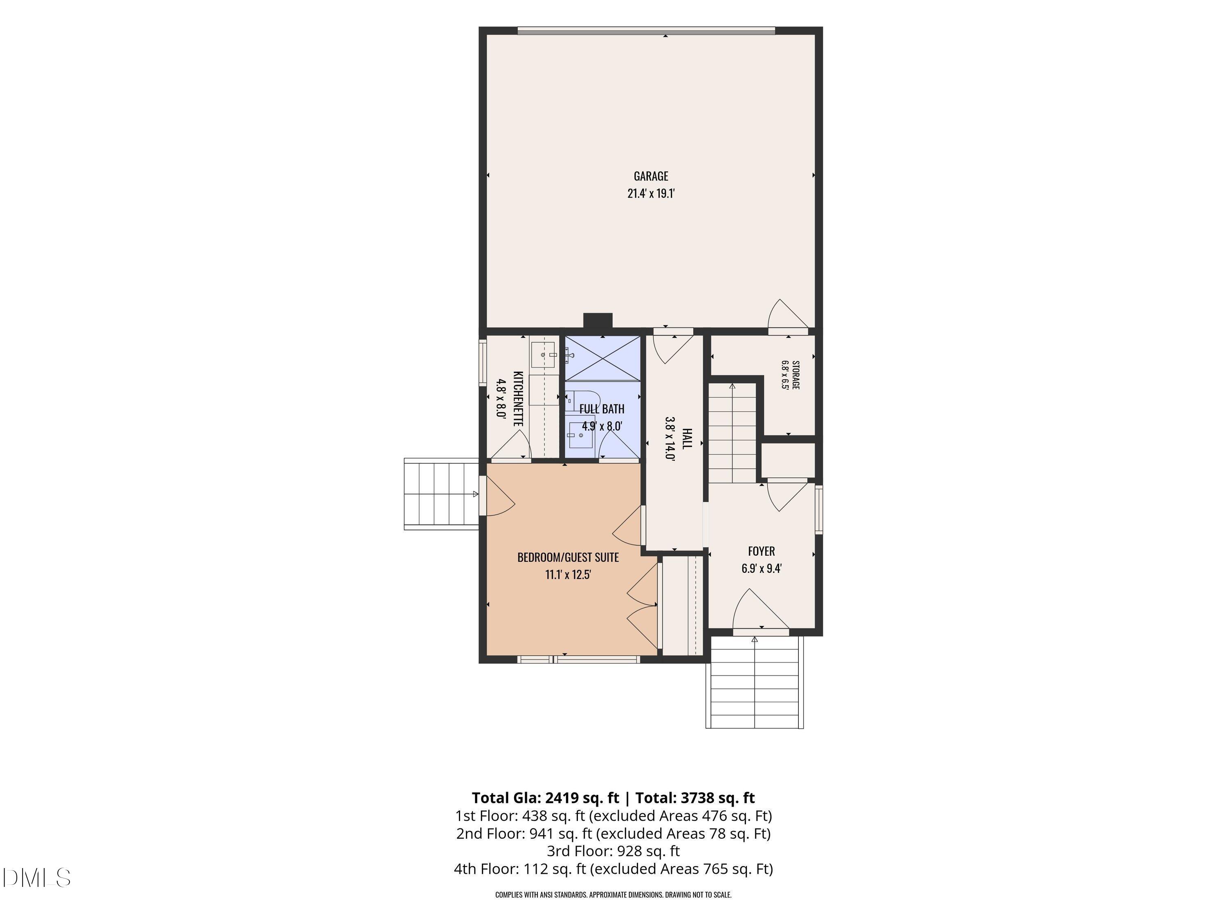
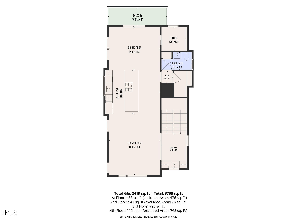
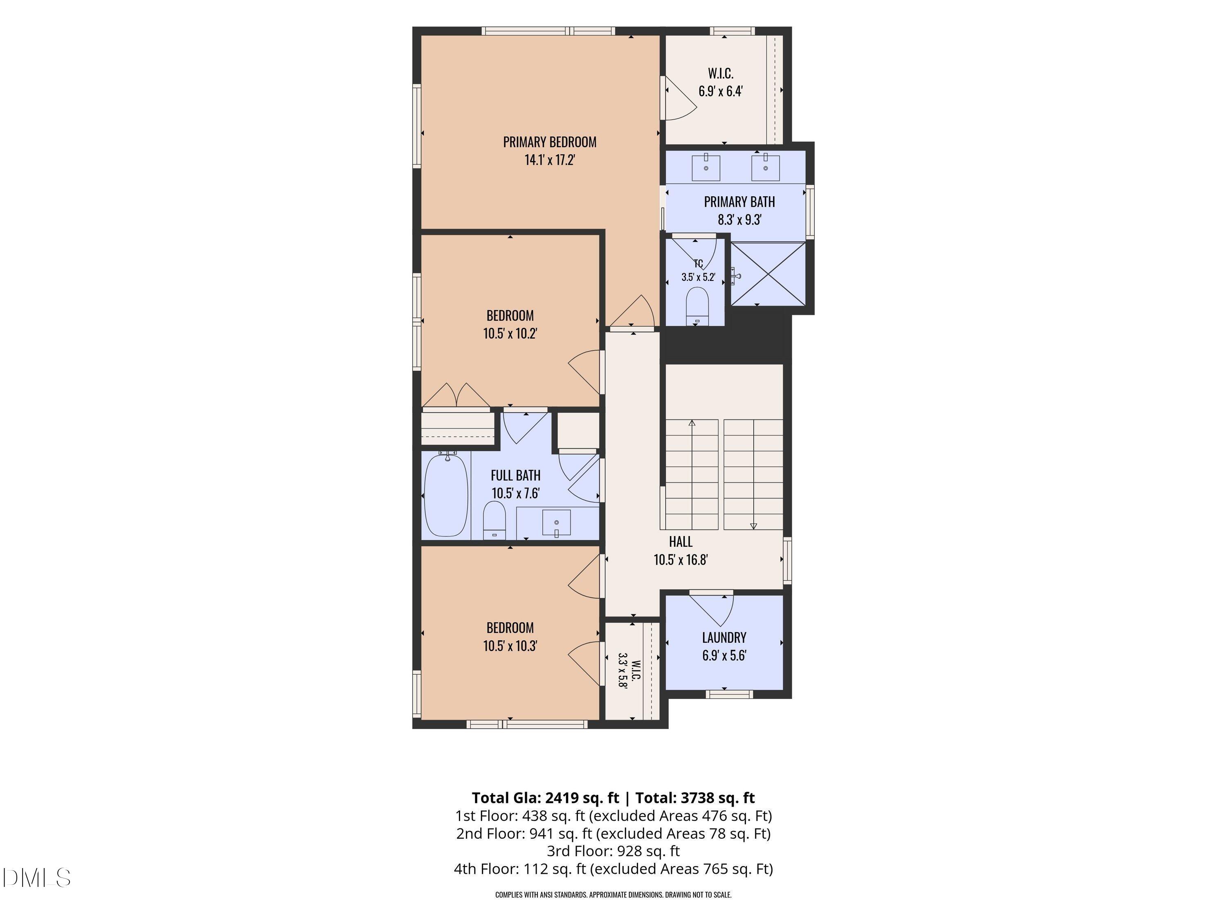
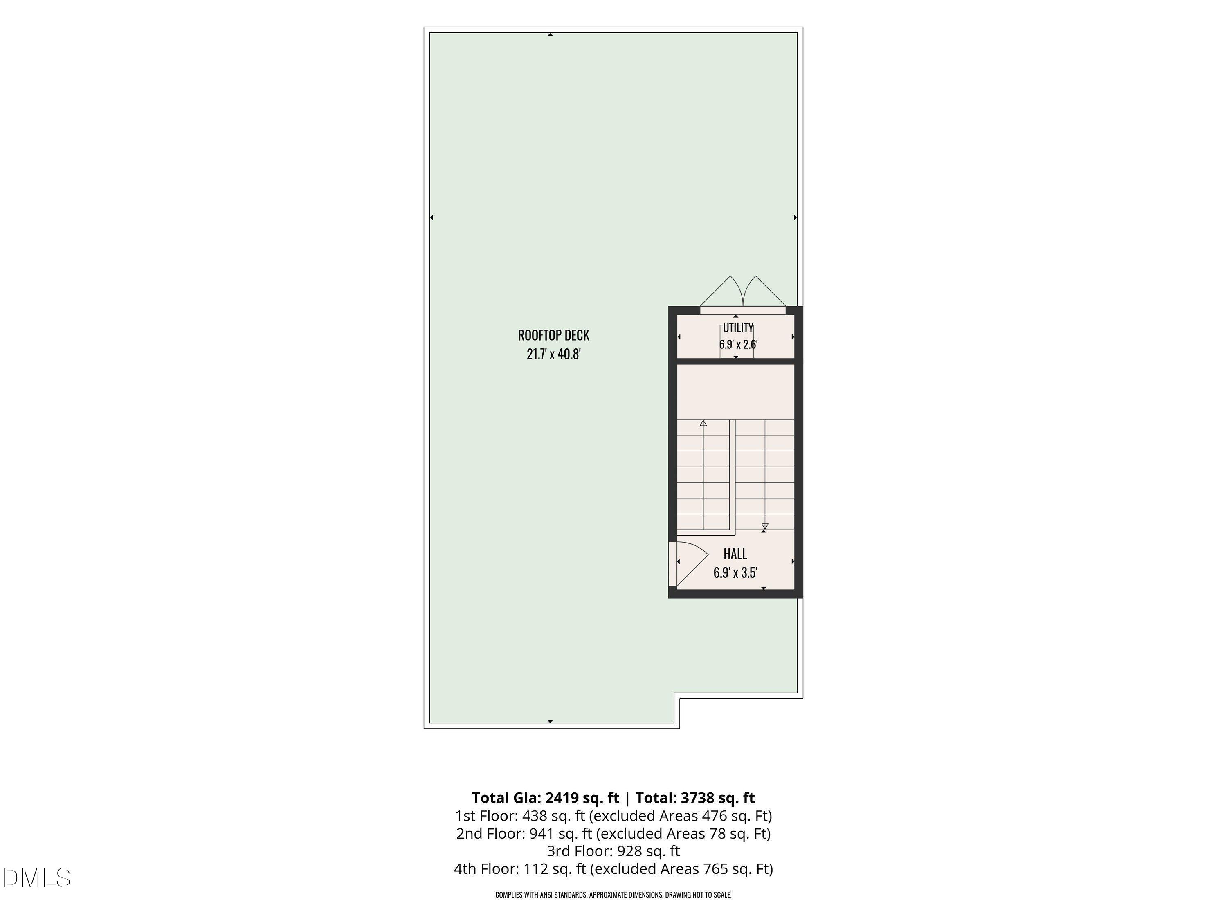
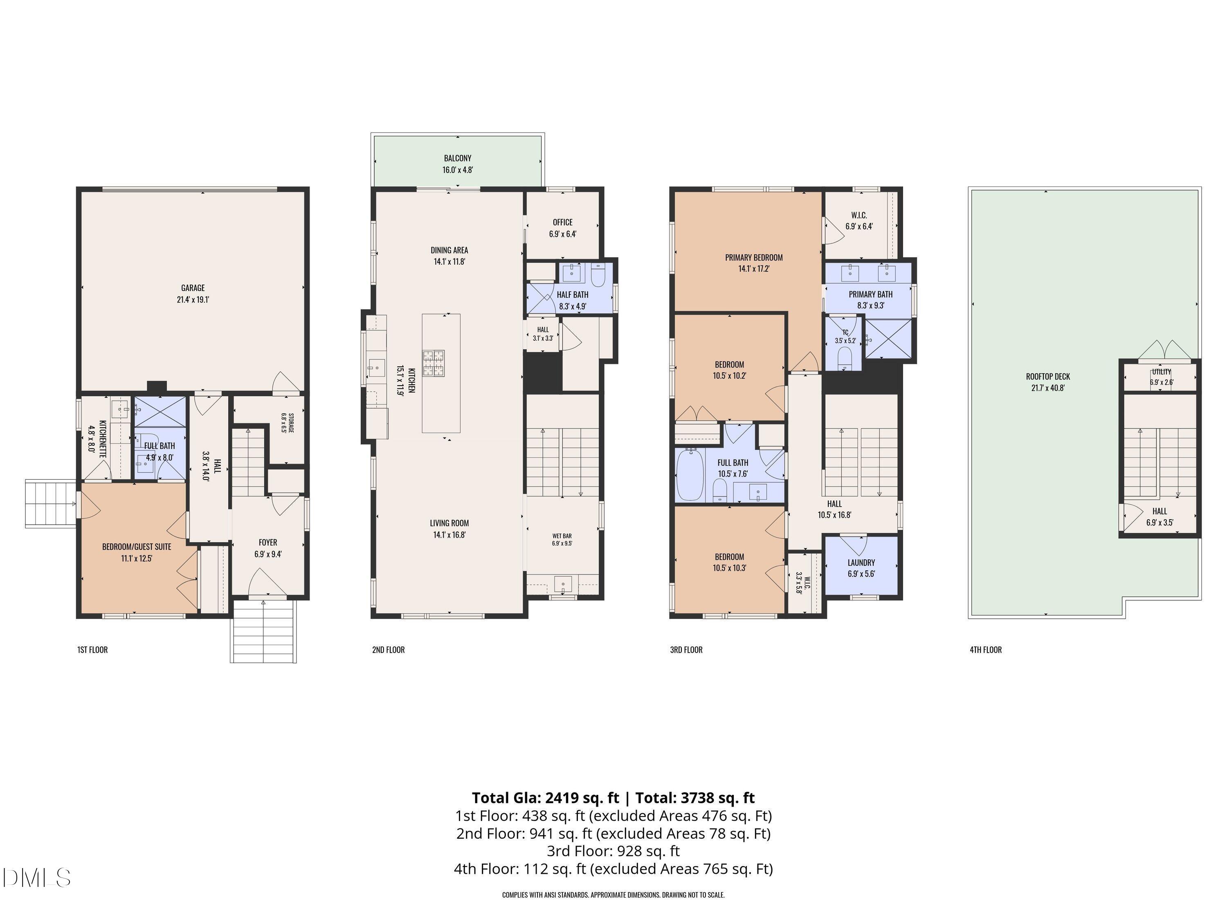
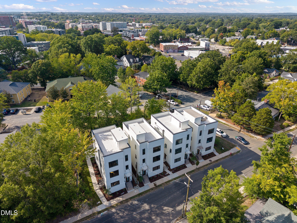
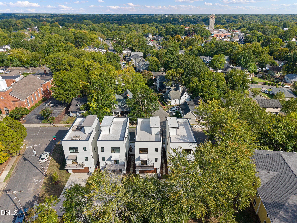
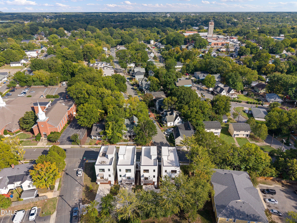
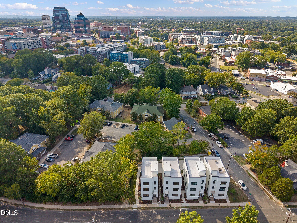
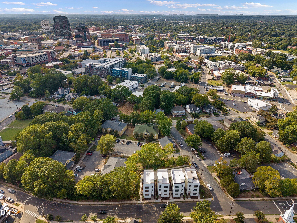
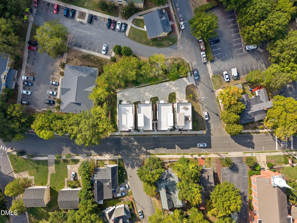
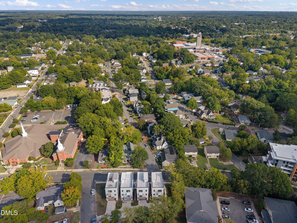
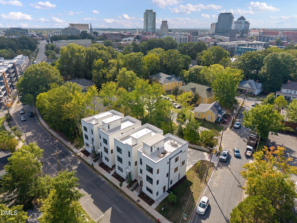
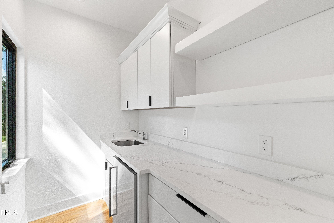
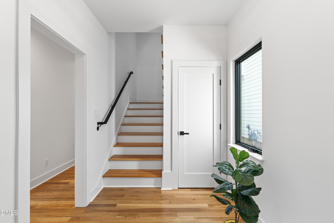
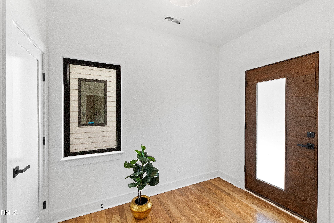
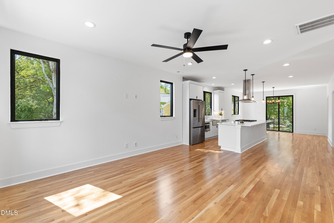
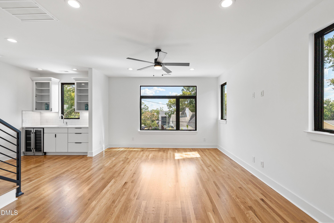
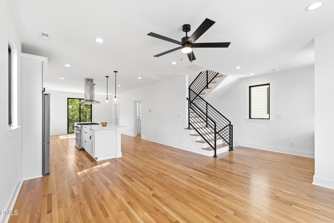
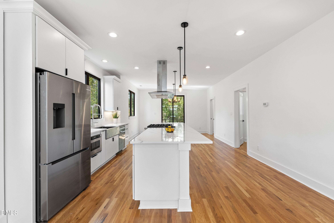
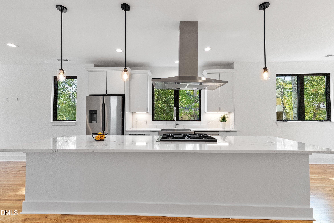
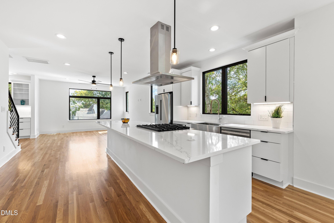
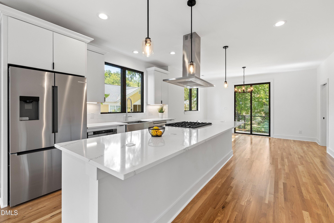
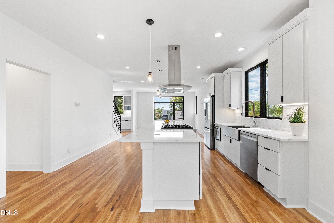
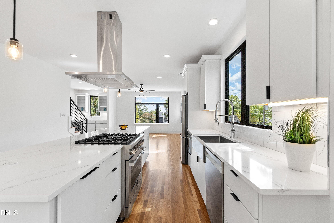
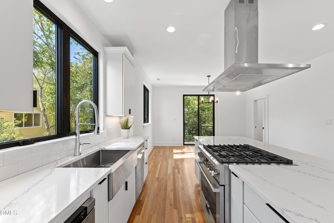
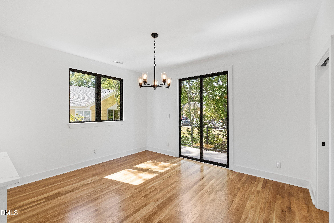
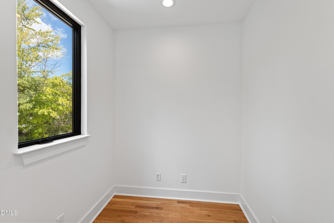
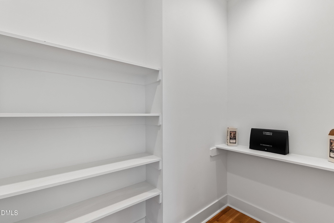
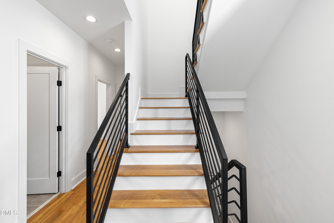
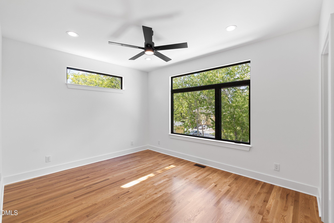
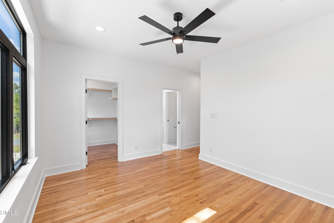
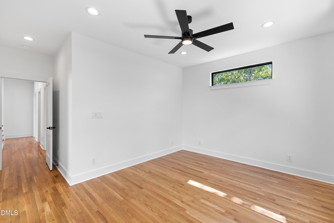
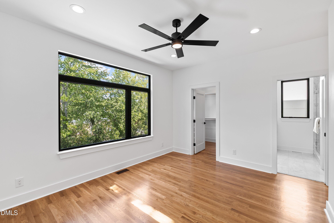
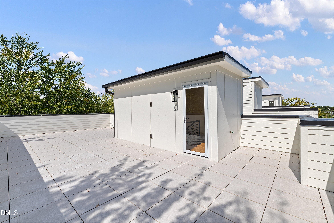
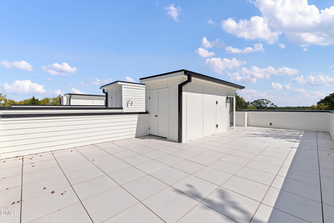
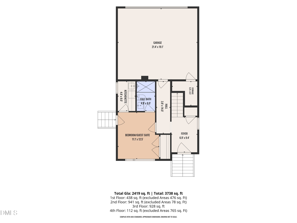
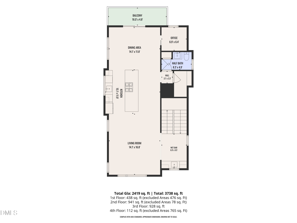
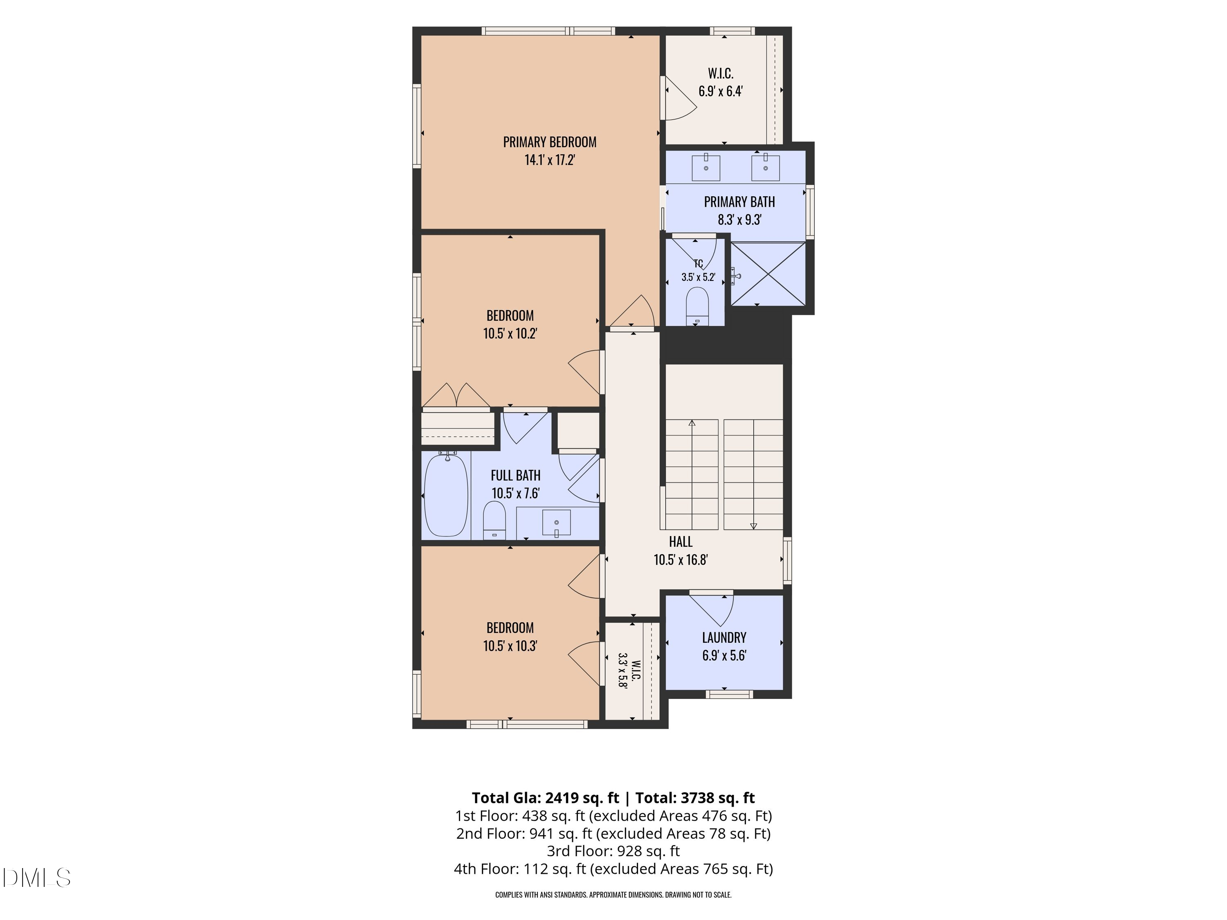
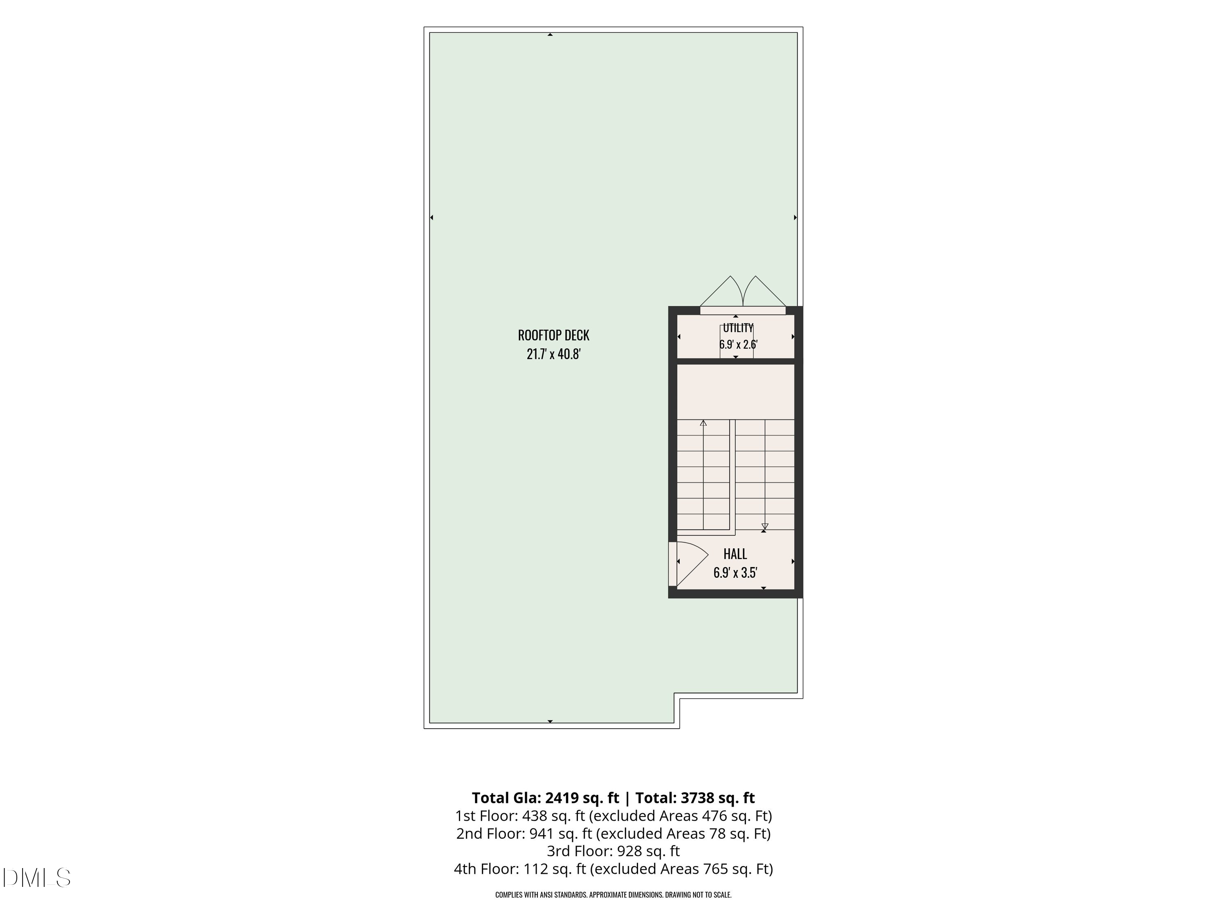
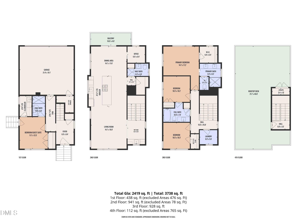
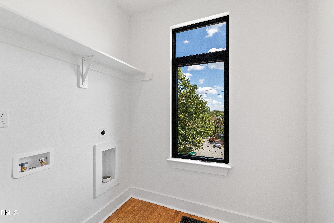
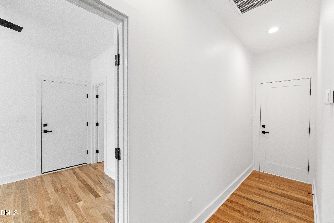
Modern Luxury In Historic Cleveland-Holloway! Striking Modernist Single-Family Detached Row Home At 801 North Roxboro Street Durham, NC 27701 Blends Architectural Sophistication With Exceptional Functionality In One Of Durham's Most Vibrant Neighborhoods. Featuring A Fully Sheetrocked Two-Car Garage And An Expansive Rooftop Terrace, The Home Is Filled With Natural Light And Finished With Site Finished White Oak Hardwood Floors. The Main Level Offers Remarkable Flexibility, Designed To Function As A Private Guest Suite, Fourth Bedroom, Office, Or Multigenerational Living Space. Complete With A Full Bath Featuring A Low-Barrier Entry Shower, A Kitchenette With Sink And Mini-Refrigerator, And Its Own Private Entrance, This Level Adapts Seamlessly To A Variety Of Needs. The Second Floor Showcases An Open-Concept Living Space Centered Around A Chef's Kitchen Of Notable Quality. A Generous White Quartz Island With Expansive Seating Includes Discreet Built-In Wireless And USB Charging. Custom KraftMaid Maple Cabinetry In Dove White With Soft-Close Doors And Drawers Is Paired With A Premium Appliance Suite, Including A 36-Inch Dual-Fuel Gas Range, 42-Inch Chimney Hood, French Door Refrigerator With Wi-Fi Capability, Stainless Interior Dishwasher, And Microwave Drawer With Concealed Controls. A Farmhouse Apron-Front Sink With Kohler Commercial-Style Faucet Completes The Space. The Adjoining Dining Area Opens To A Juliette Balcony, While The Front-Facing Family Room Overlooks The Historic Cleveland-Holloway Neighborhood. A Well-Appointed Wet Bar With A Wine And Beverage Cooler, Stainless Sink, Glass-Front Cabinetry, And Quartz Countertops Enhances Entertaining. This Level Also Includes A Powder Room, A Pantry With Built-Ins, And A Thoughtful Windowed Office. Upstairs, The Primary Suite Offers A Refined Retreat With A Windowed Walk-In Closet And A Spa-Inspired Bath Featuring Extensive Marble Finishes, Dual Vanity, Water Closet, And An Oversized Shower With Frameless Glass Enclosure & Dual Controls. Two Additional Bedrooms, A Full Bath With Quartz Counters And A Deep Soaking Tub, Linen Storage, And A Windowed Laundry Room With Space For Side-By-Side Machines Complete The 3rd Level. The Rooftop Terrace Provides Panoramic Views In Every Direction And Includes A Gas Connection & Water Supply For Outdoor Grilling And Entertaining. Located In The Central Park Area And Convenient To Downtown, The American Tobacco Campus, Geer Street, The Farmers' Market, DPAC, Duke University, And Major Commuting Routes Including NC-147, I-885, NC-55, And I-85. No HOA Dues & NO HOA Rules! A Rare Opportunity For Modern Design, Flexible Living, And Exceptional In-Town Access.

Overview

Open House
10/3/2026 12:00PM - 2:00PM EDT
Property Status
For Sale
Lot Size
3,049 Sq.Ft.
MLS ID
10196203
Property Type
Residential
Year Built
2026

Features & Amenities

Total Area
2,419 Sq.Ft.
Neighborhood
Durham
Architecture Styles
Contemporary, Modern, Transitional
View Description
City, City Lights, Downtown, Neighborhood, Panoramic, Skyline
Stories
4
Garage Spaces
2.0
Water Source
Public
Utilities
Cable Available, Electricity Connected, Natural Gas Connected, Sewer Connected, Water Connected, Underground Utilities
Roof
Membrane, Rubber, Synthetic
Lot Features
Rectangular Lot, None
Parking
Attached, Concrete, Garage, Garage Door Opener, Garage Faces Rear, Off Street, Side By Side
Heat Type
Central, ENERGY STAR Qualified Equipment, Forced Air, Natural Gas
Air Conditioning
Ceiling Fan(s), Central Air, Electric, ENERGY STAR Qualified Equipment
Laundry Room
Electric Dryer Hookup, Laundry Room, Upper Level, Washer Hookup
Appliances
Bar Fridge, Disposal, ENERGY STAR Qualified Appliances, ENERGY STAR Qualified Dishwasher, ENERGY STAR Qualified Refrigerator, ENERGY STAR Qualified Water Heater, Exhaust Fan, Free-Standing Gas Range, Gas Water Heater, Ice Maker, Microwave, Range Hood, Stainless Steel Appliance(s), Tankless Water Heater, Wine Cooler
Other Interior Features
Bathtub/Shower Combination, Ceiling Fan(s), Double Vanity, Entrance Foyer, High Ceilings, In-Law Floorplan, Kitchen Island, Open Floorplan, Quartz Counters, Recessed Lighting, Separate Shower, Smooth Ceilings, Soaking Tub, Walk-In Closet(s), Walk-In Shower, Water Closet, Wet Bar
Sewer
Public Sewer
Substructure
Slab
Security Features
Carbon Monoxide Detector(s), Smoke Detector(s)
Other Exterior Features
Balcony, Lighting, Rain Gutters
Elementary School
Durham - George Watts Elementary
Middle School
Durham - Brogden Middle
High School
Durham - Riverside High
Sales Price
$829,000
Zoning
RM-12

Downloads

801 N Roxboro Street

Schedule a Tour

I would love to help you see this beautiful home! As a full-service brokerage, we can help you tour. Please submit an offer, and answer questions about the buying process.

Thank you

for your interest in 801 N Roxboro Street, Durham, NC 27701

801 N Roxboro Street
Navigate
Durham

Explore Durham

read more
801 N Roxboro Street
explore in 3d

Mortgage Calculator

Estimate your monthly mortgage payment, including the principal and interest, property taxes, and HOA. Adjust the values to generate a more accurate rate.
$0,000 Your Payment 20 15 65
$0,000 Your Payment

I'm Interested In

801 N Roxboro Street

or
  • CallTim Hock

    License #182468

    (919) 801-5151
  • Browse These

    Current Listings

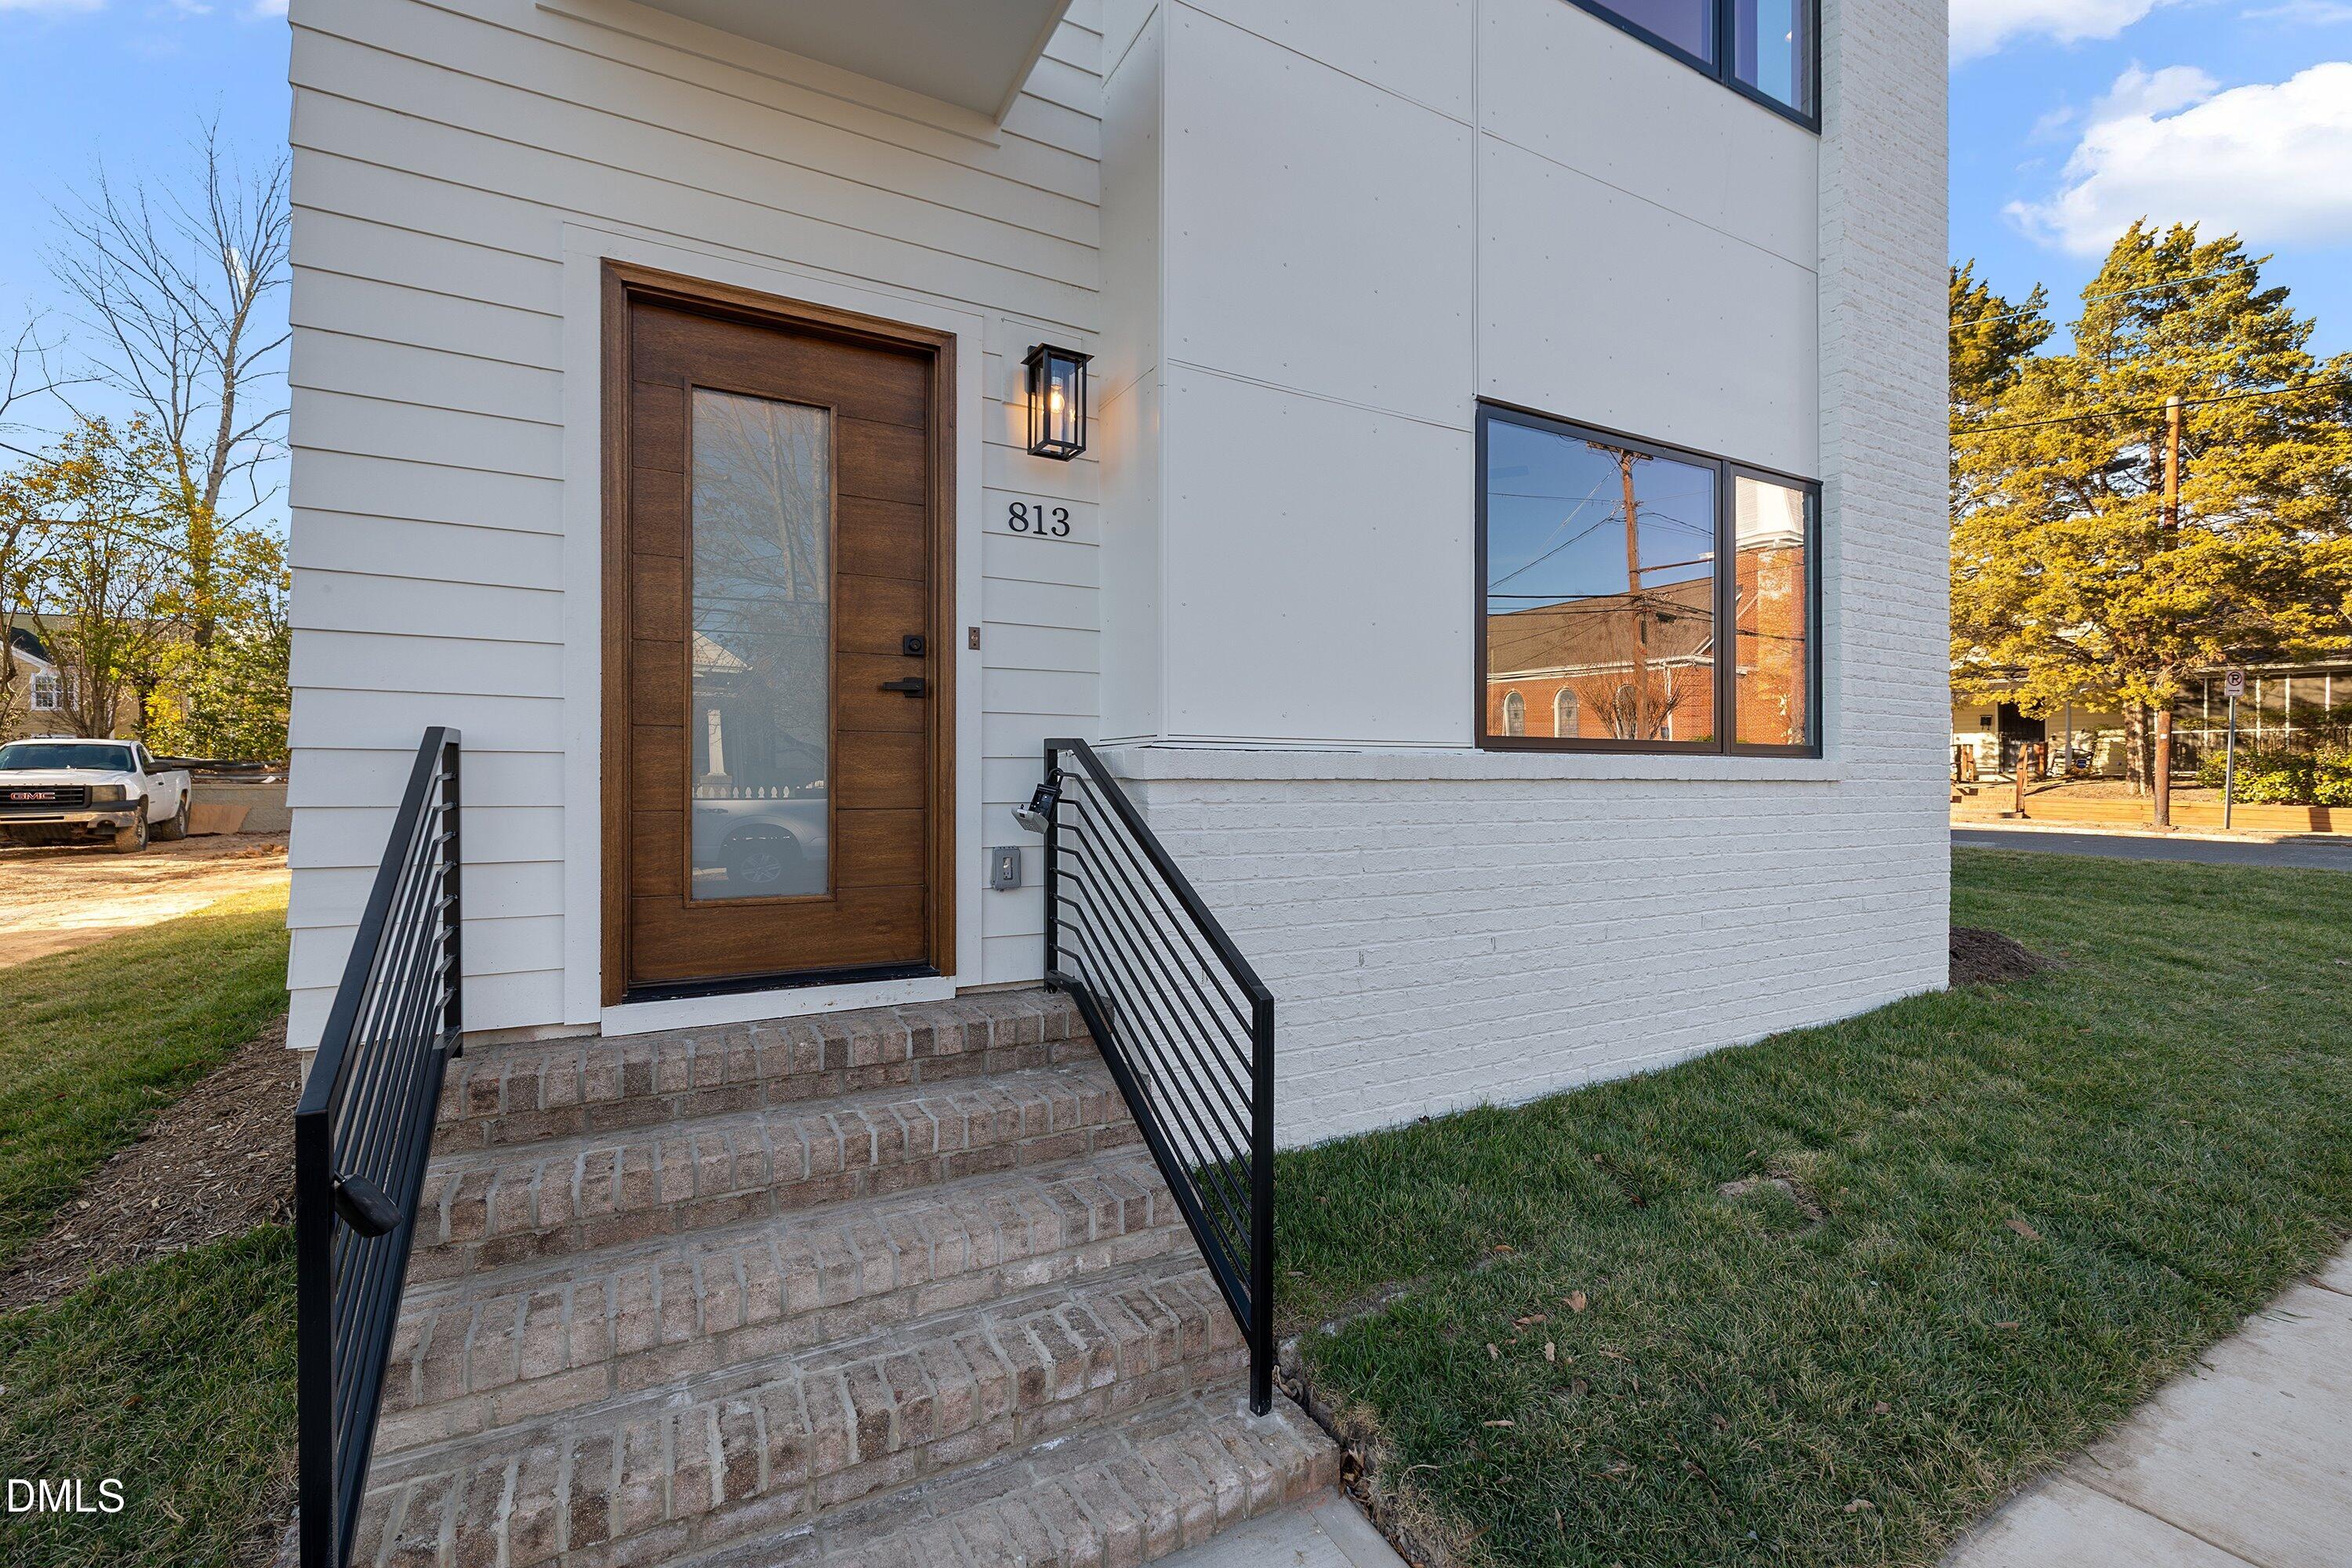
    • 813 N Roxboro Street For Sale

      $875,000

      813 N Roxboro Street, Durham, NC 27701

      • 4 Beds
      • 4 Baths
      • 2,382 Sq.Ft.
    • 813 N Roxboro Street For Sale

      $849,000

      813 N Roxboro Street, Durham, NC 27701

      • 4 Beds
      • 4 Baths
      • 2,382 Sq.Ft.
    • 801 N Roxboro Street For Sale

      $829,000

      801 N Roxboro Street, Durham, NC 27701

      • 4 Beds
      • 4 Baths
      • 2,419 Sq.Ft.
    View All Properties

    Follow Me On Instagram