Leave a Message

Thank you for your message. I will be in touch with you shortly.

Explore Our Properties

Property Description

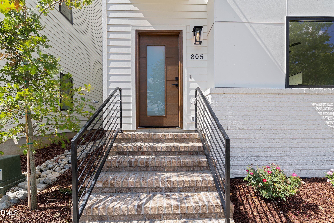
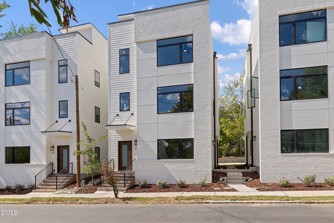
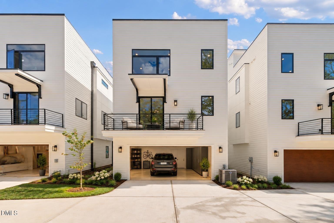
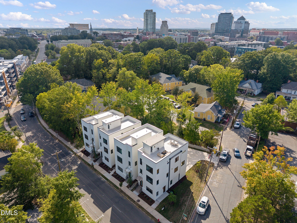
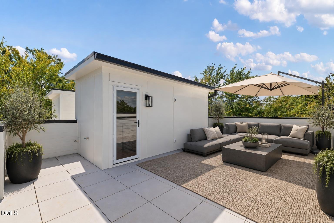
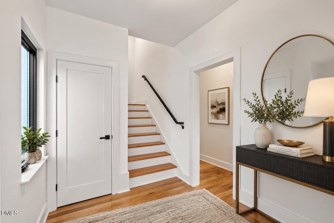
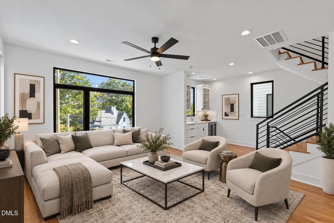
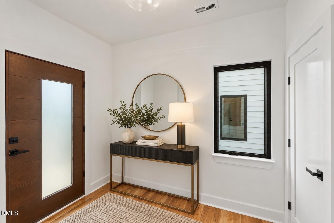
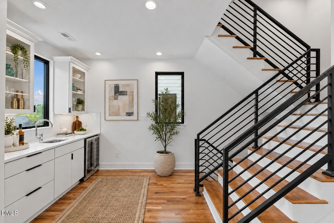
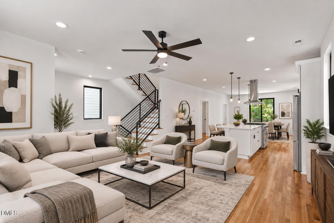
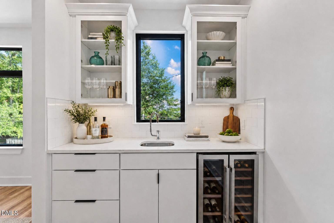
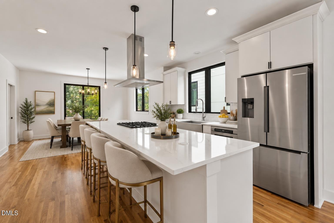
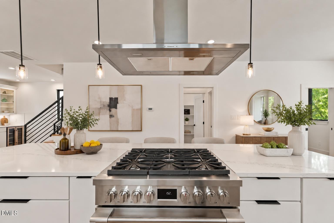
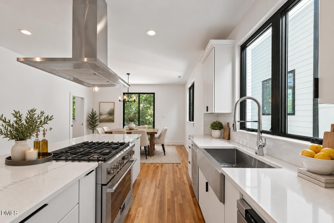
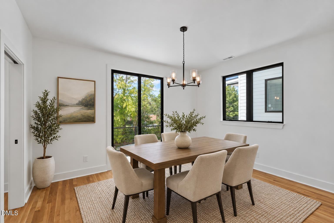
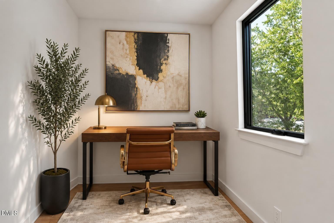
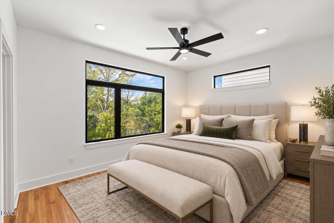
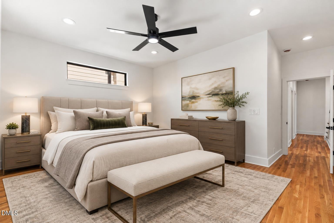
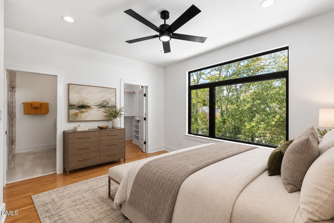
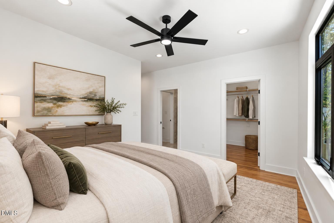
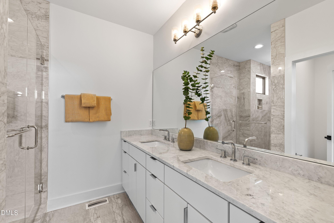
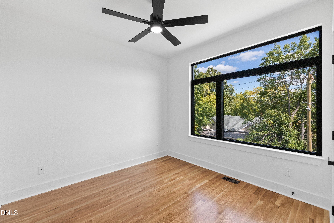
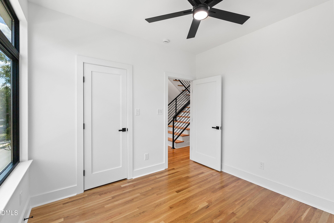
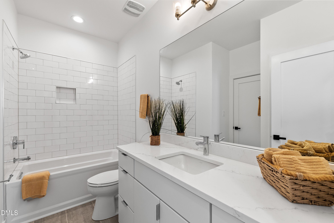
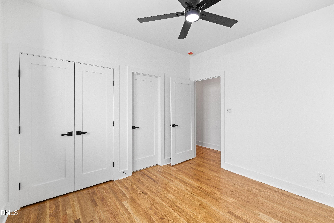
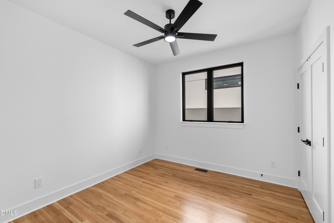
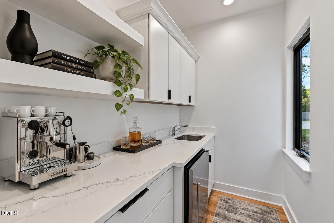
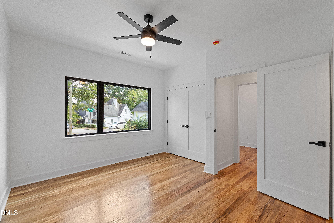
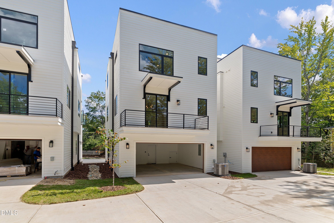
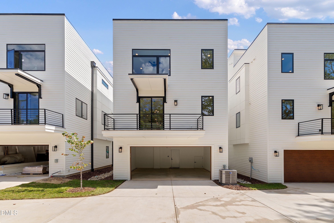
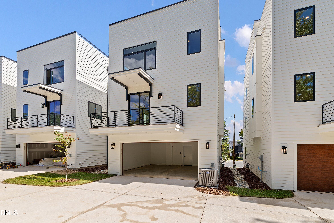
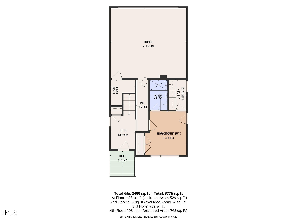
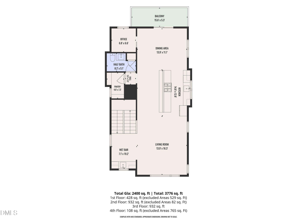
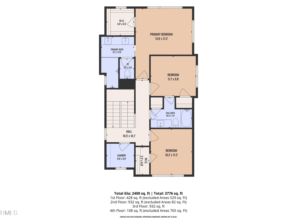
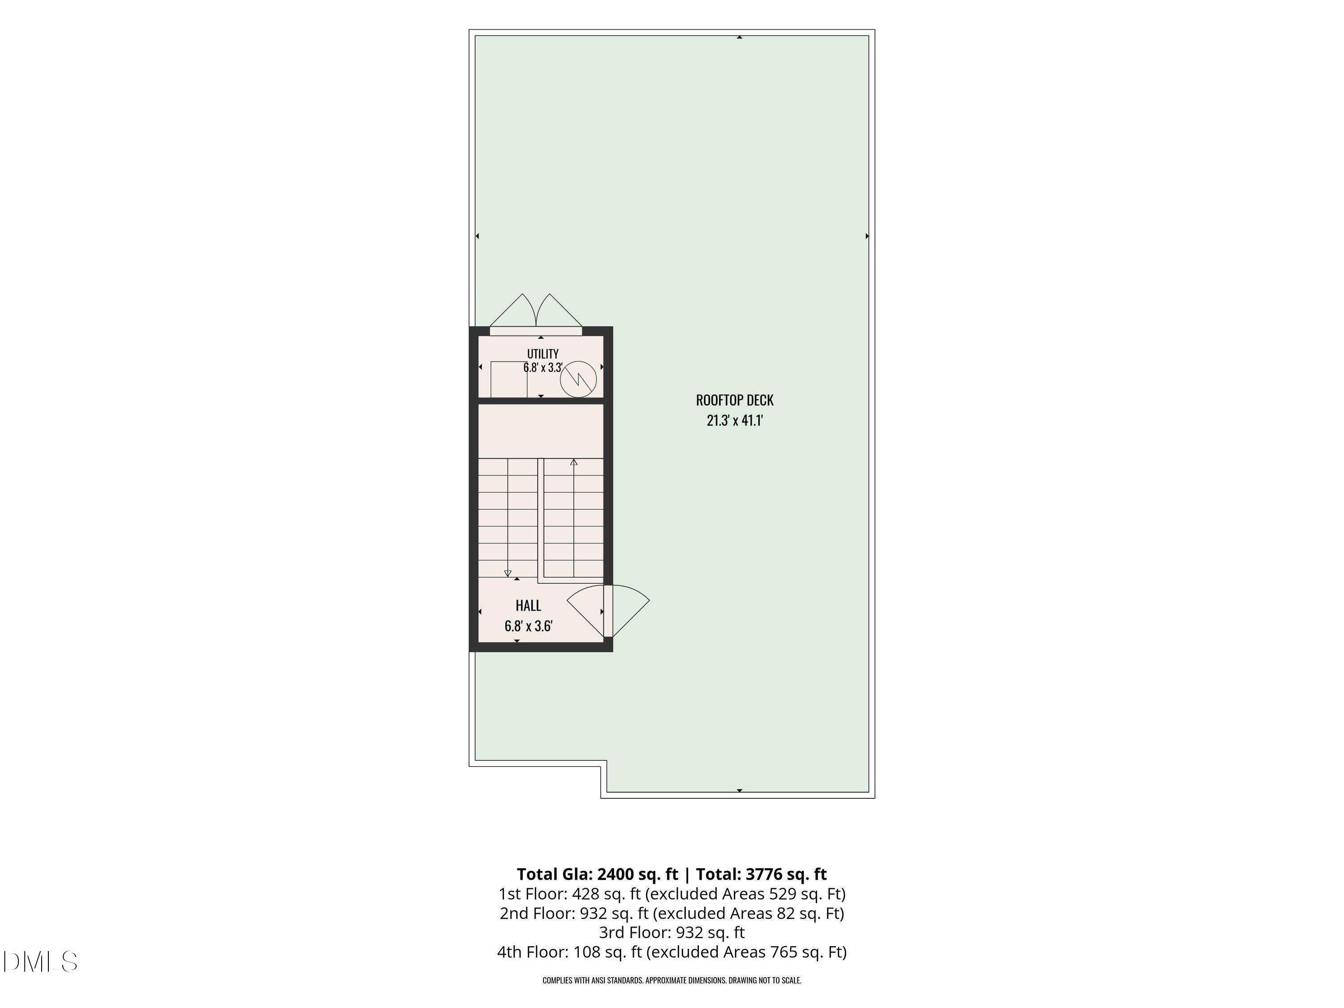
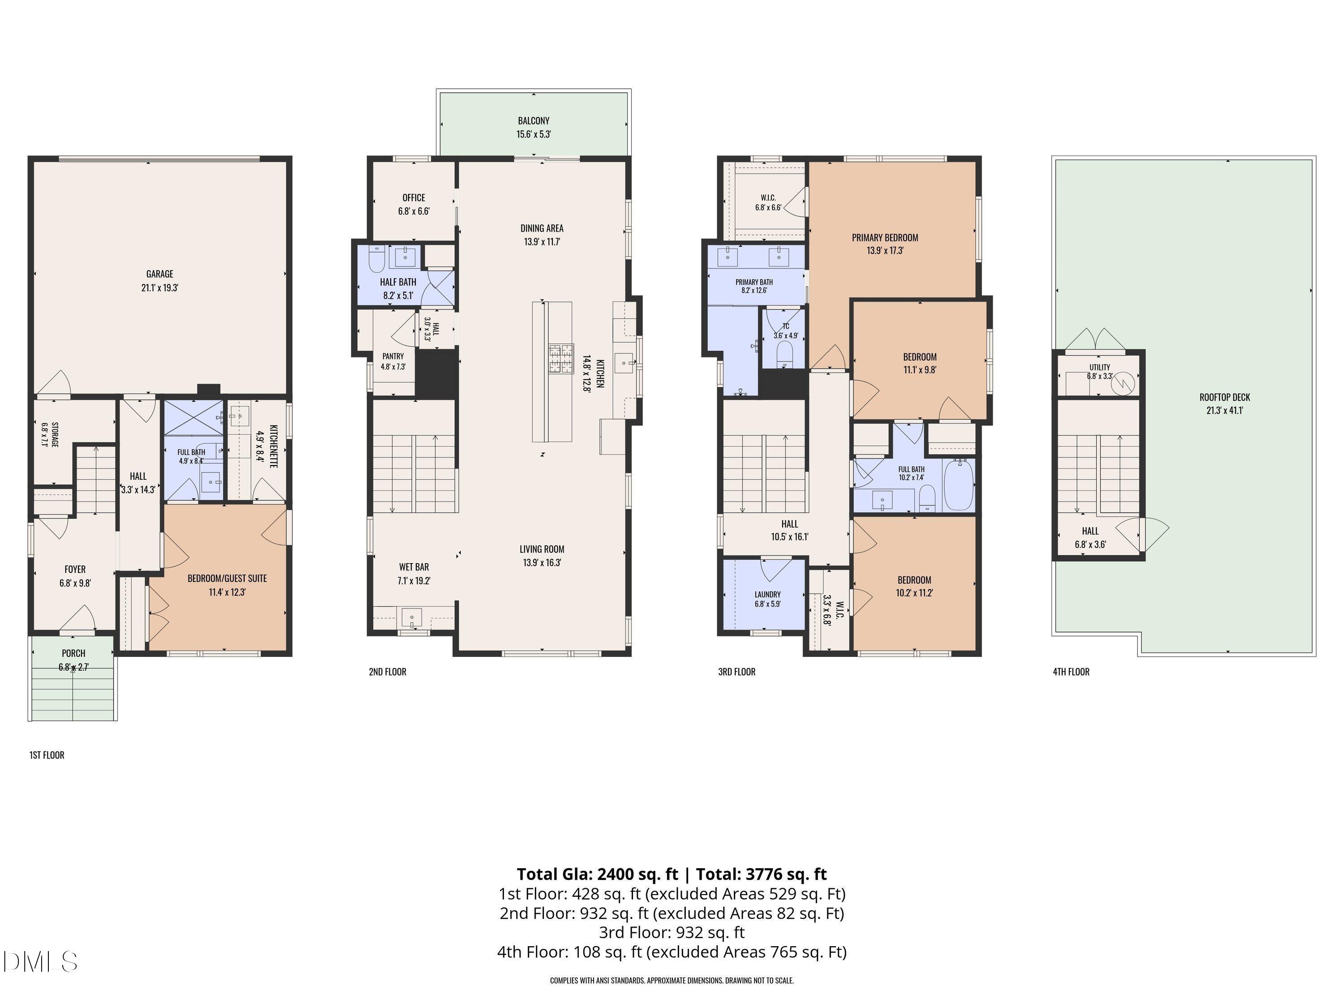
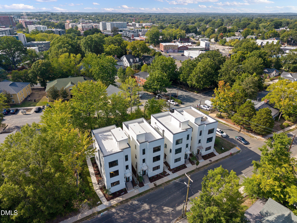
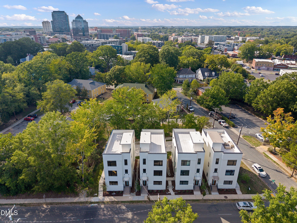
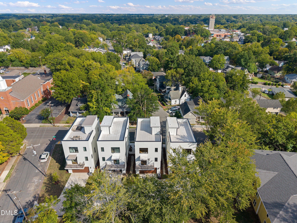
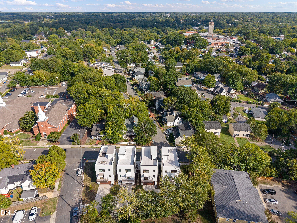
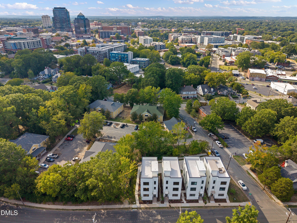
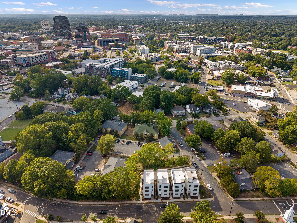
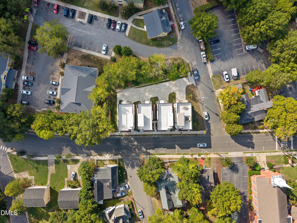
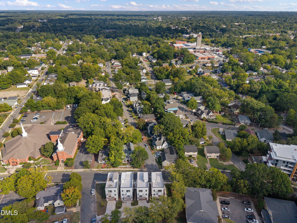
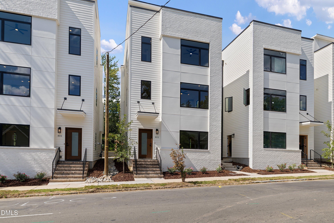
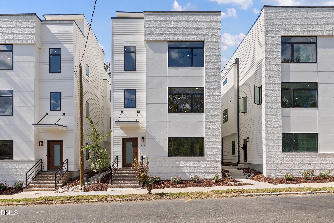
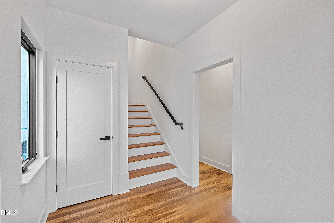
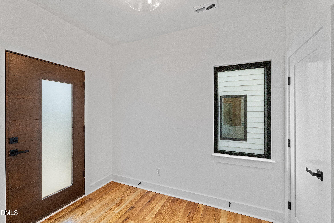
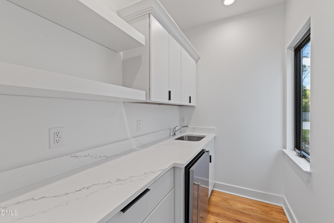
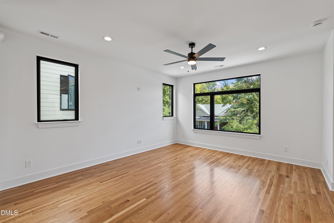
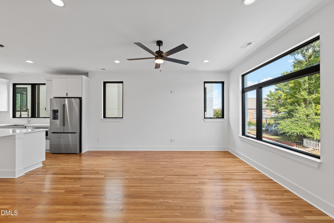
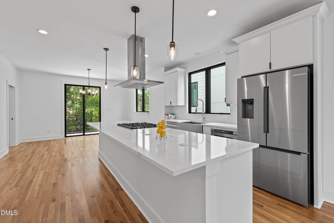
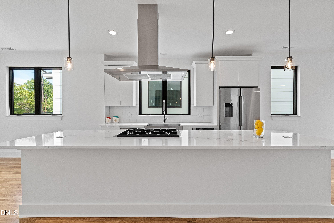
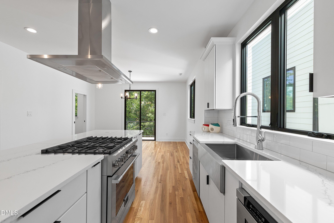
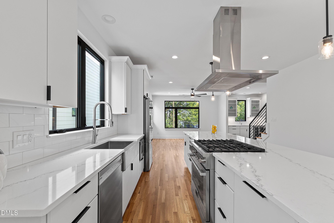
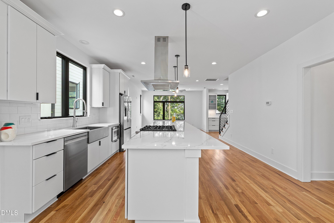
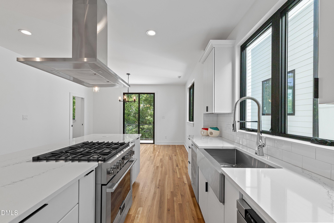
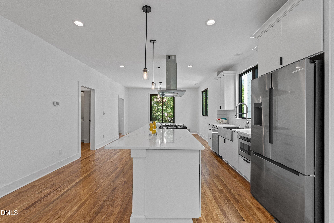
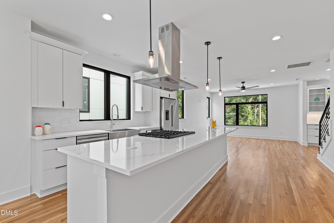
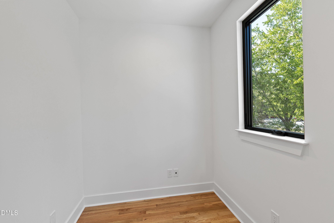
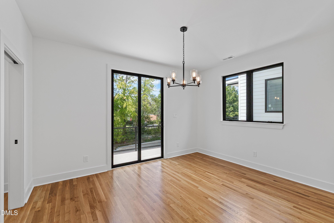
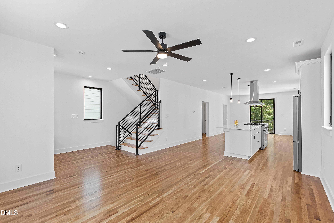
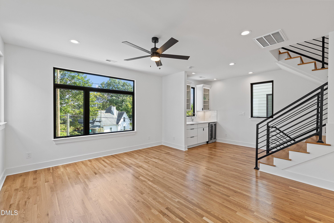
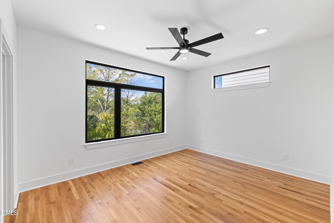
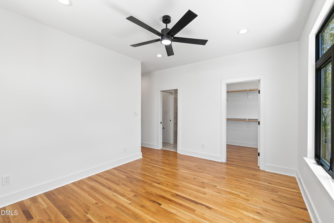
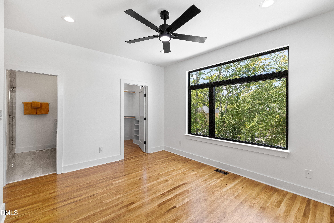
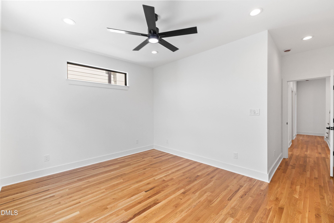
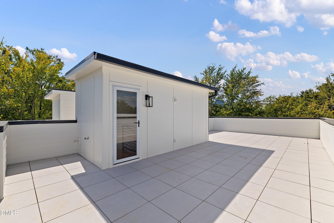
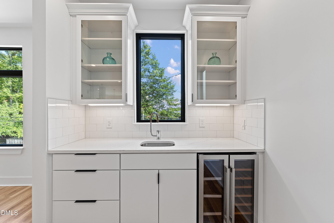
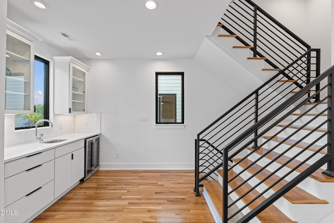
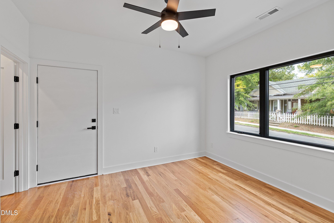
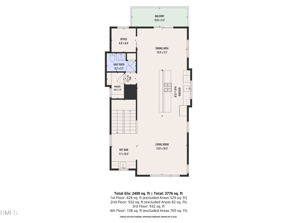
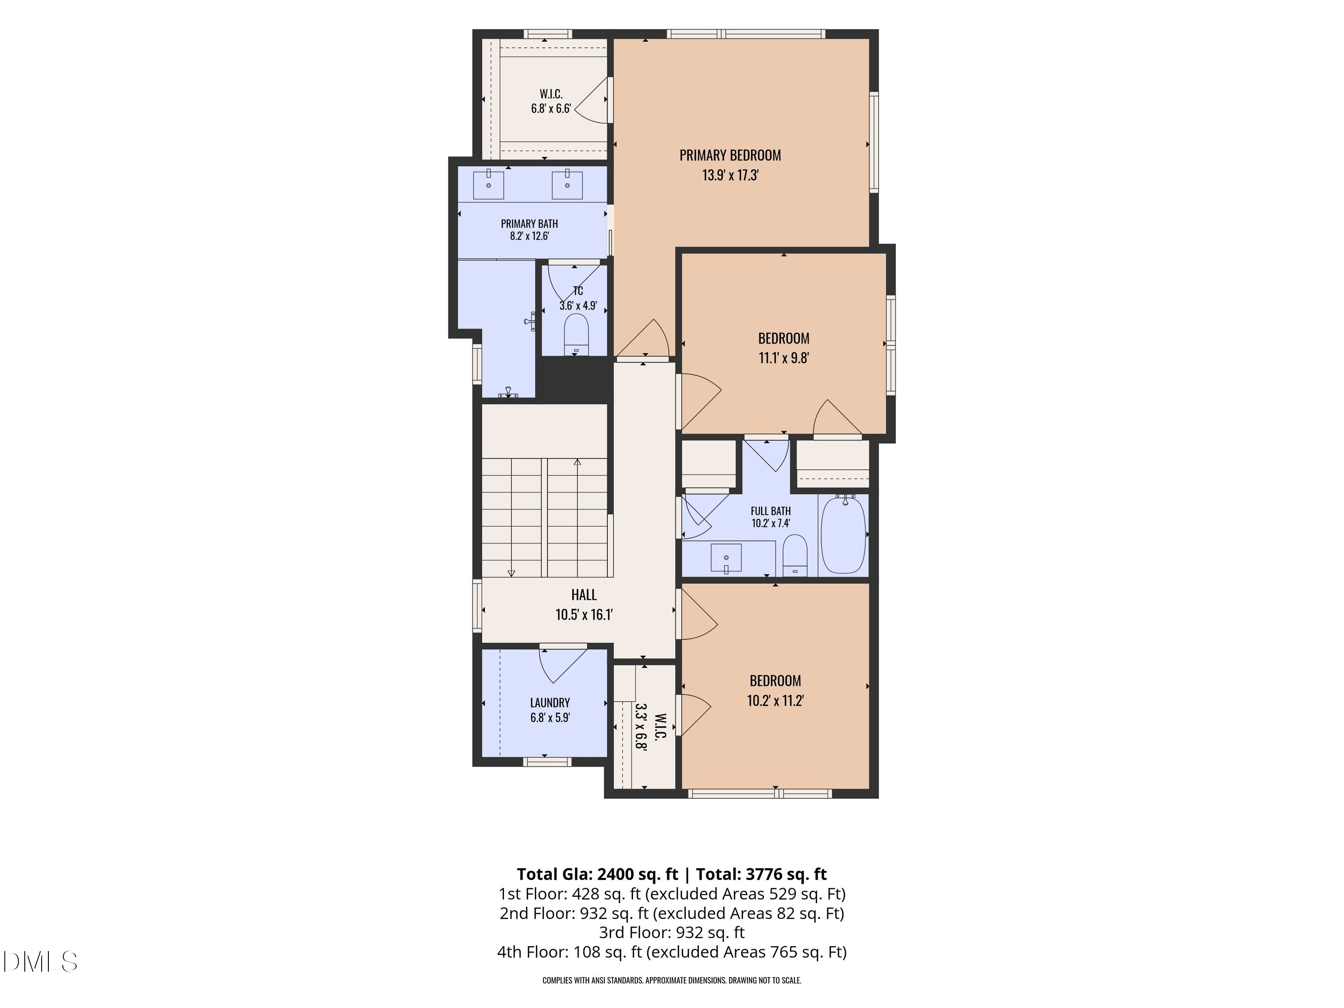
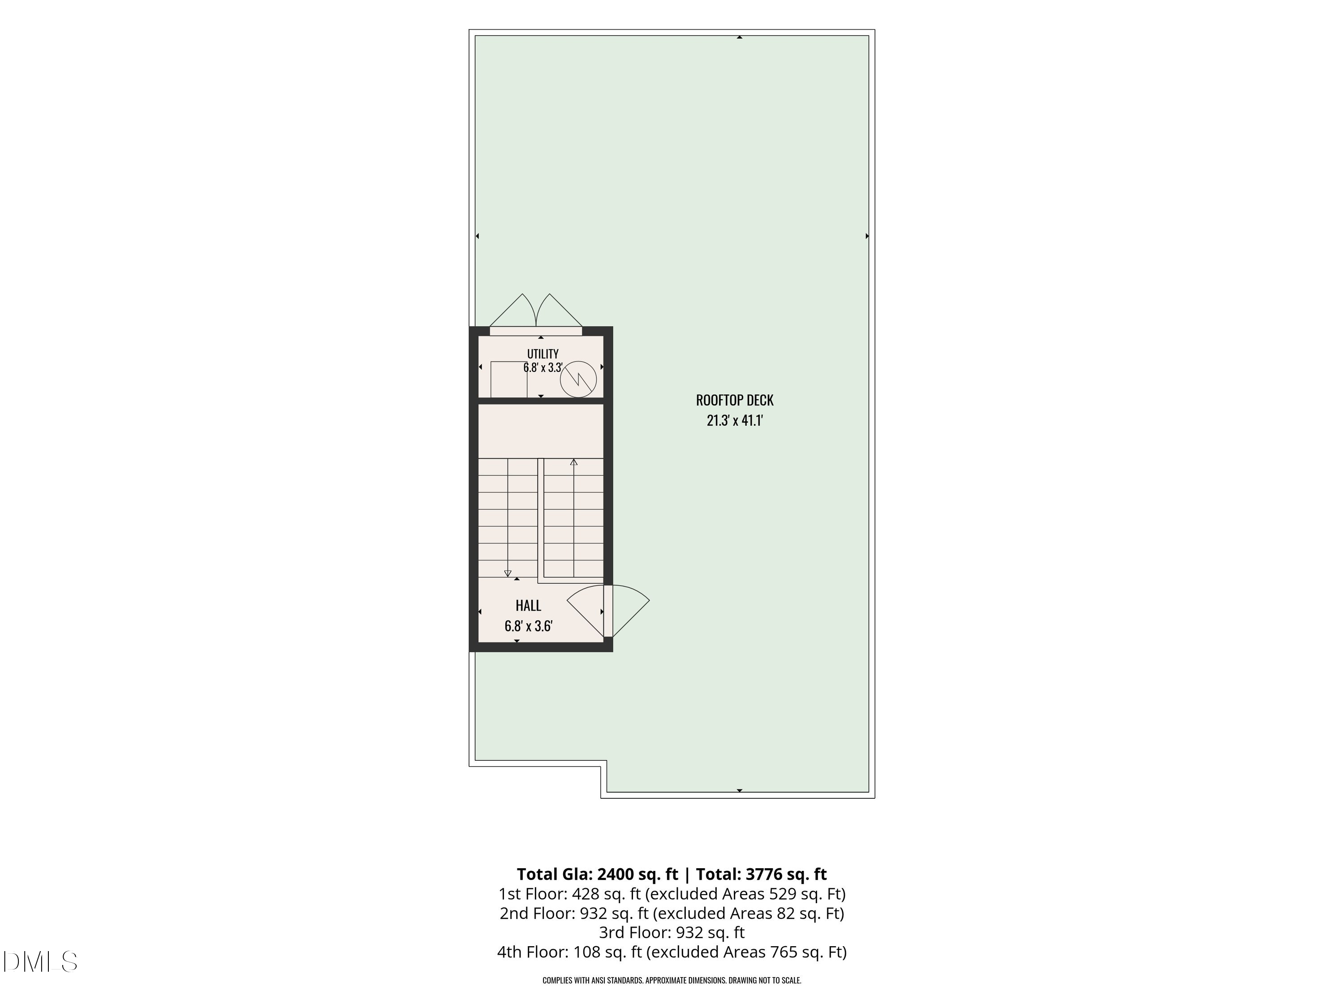
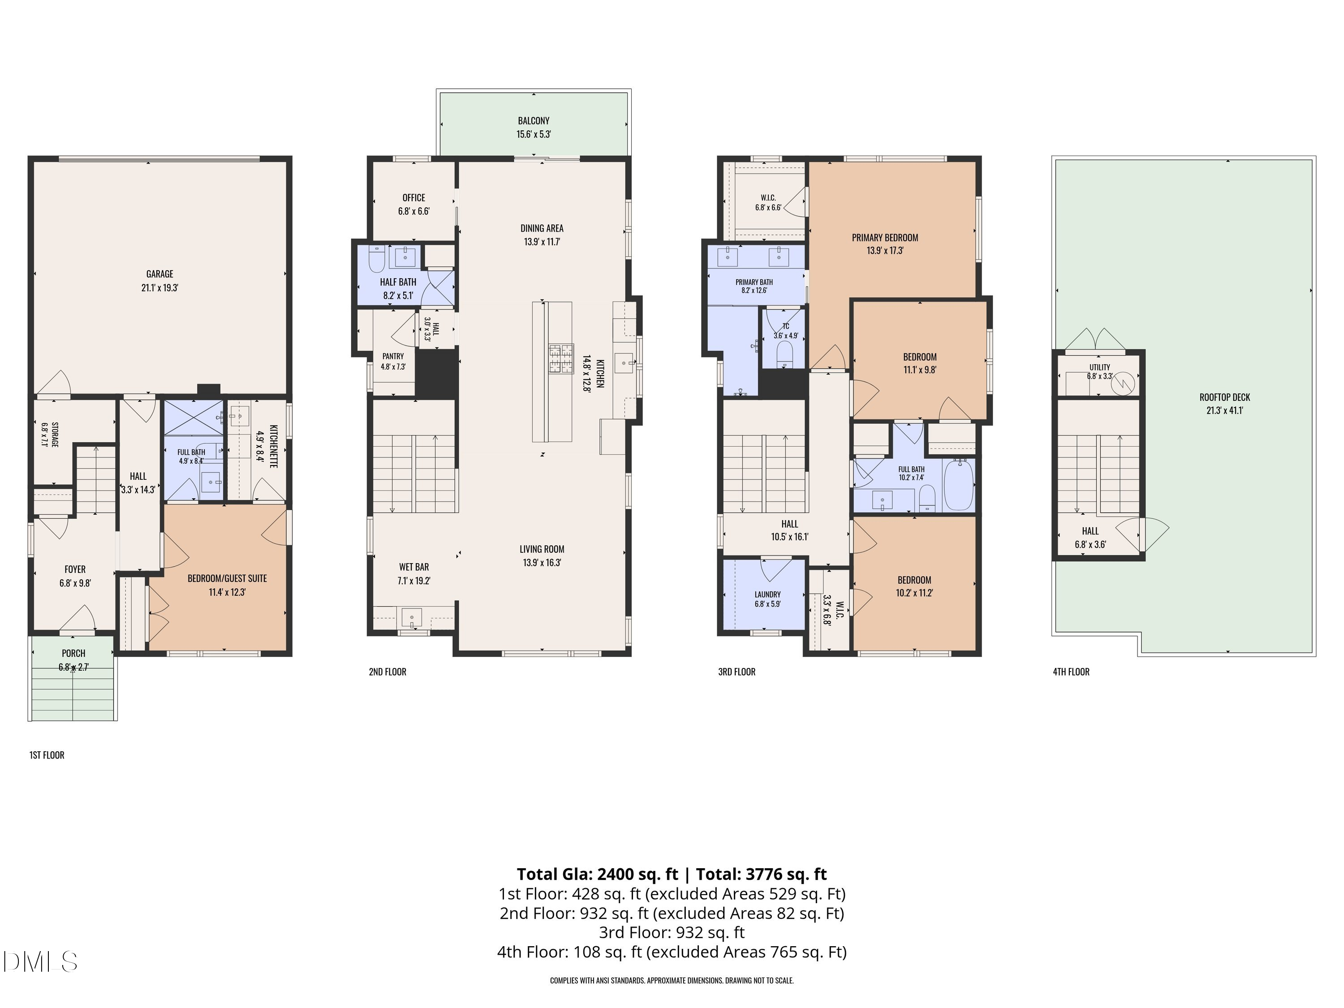
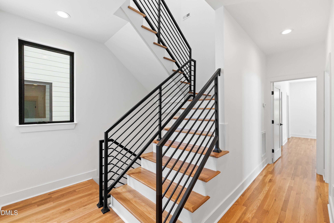
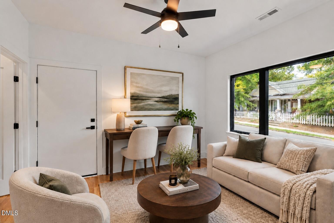
Right-Sized Luxury With Rooftop Living & Rare 2-Car Garage This Design-Forward Residence Offers Refined, Low-Maintenance Living In One Of Durham's Most Vibrant Neighborhoods. Light-Filled Interiors, Elevated Finishes, And A Private Rooftop Terrace Create An Ideal Setting For Everyday Comfort And Effortless Entertaining--While A Rare Two-Car Garage And Flexible Guest Suite Provide The Space You Need, Without All The Upkeep You Don't. A Rare Convergence Of Design And Functionality, This Newly Built Modern Home Pairs A Light-Filled, Open-Concept Layout With High-End Finishes, A Chef-Caliber Kitchen, And An Expansive Rooftop Retreat--All Just Minutes From Downtown Durham's Best Dining And Culture. No HOA Rules & Regs and No HOA Dues!

Overview

Open House
10/3/2026 12:00PM - 2:00PM EDT
Property Status
For Sale
Lot Size
2,614 Sq.Ft.
MLS ID
10196413
Property Type
Residential
Year Built
2026

Features & Amenities

Total Area
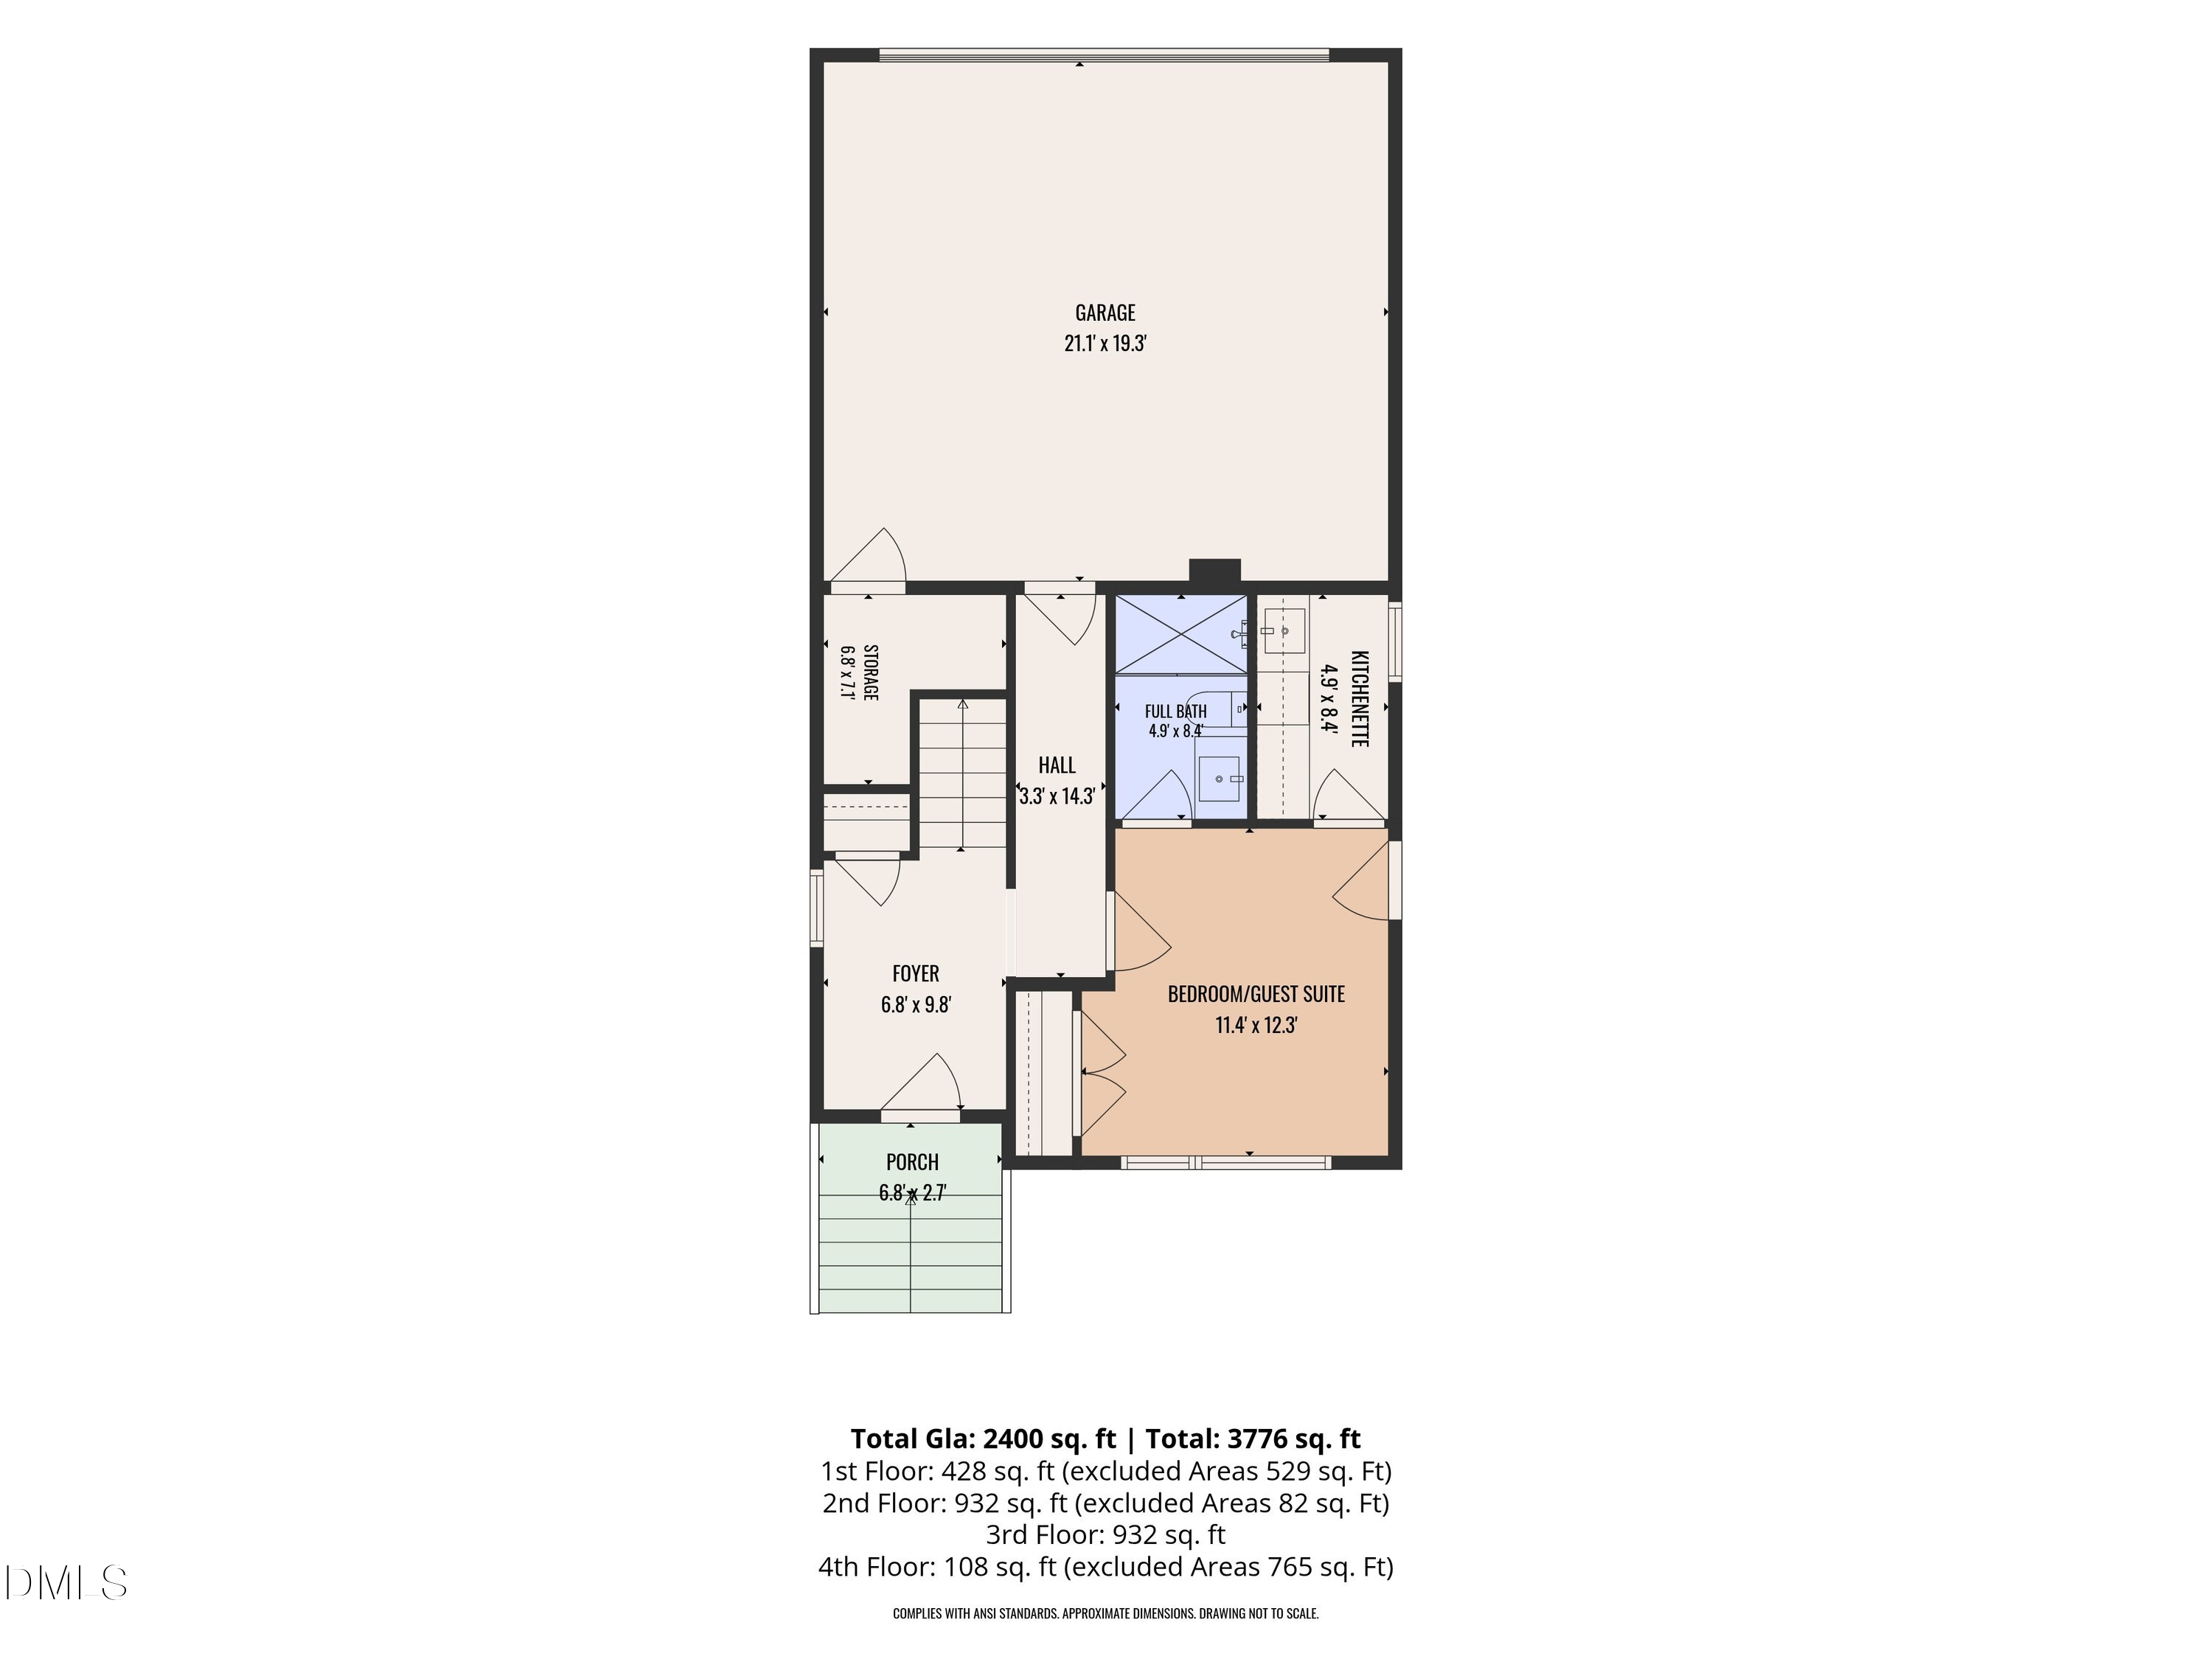
2,400 Sq.Ft.
Neighborhood
Durham
Architecture Styles
Contemporary, Modern, Transitional
View Description
City, City Lights, Downtown, Neighborhood, Panoramic
Stories
4
Garage Spaces
2.0
Water Source
Public
Utilities
Cable Available, Natural Gas Connected, Sewer Connected, Water Connected, Underground Utilities
Roof
Membrane, Rubber, Synthetic
Lot Features
Landscaped, Rectangular Lot
Parking
Attached, Concrete, Driveway, Garage, Garage Door Opener, Garage Faces Rear, Inside Entrance, Lighted, Off Street, Parking Pad, Private, Side By Side
Heat Type
Forced Air, Natural Gas
Air Conditioning
Ceiling Fan(s), Central Air, Electric, ENERGY STAR Qualified Equipment
Laundry Room
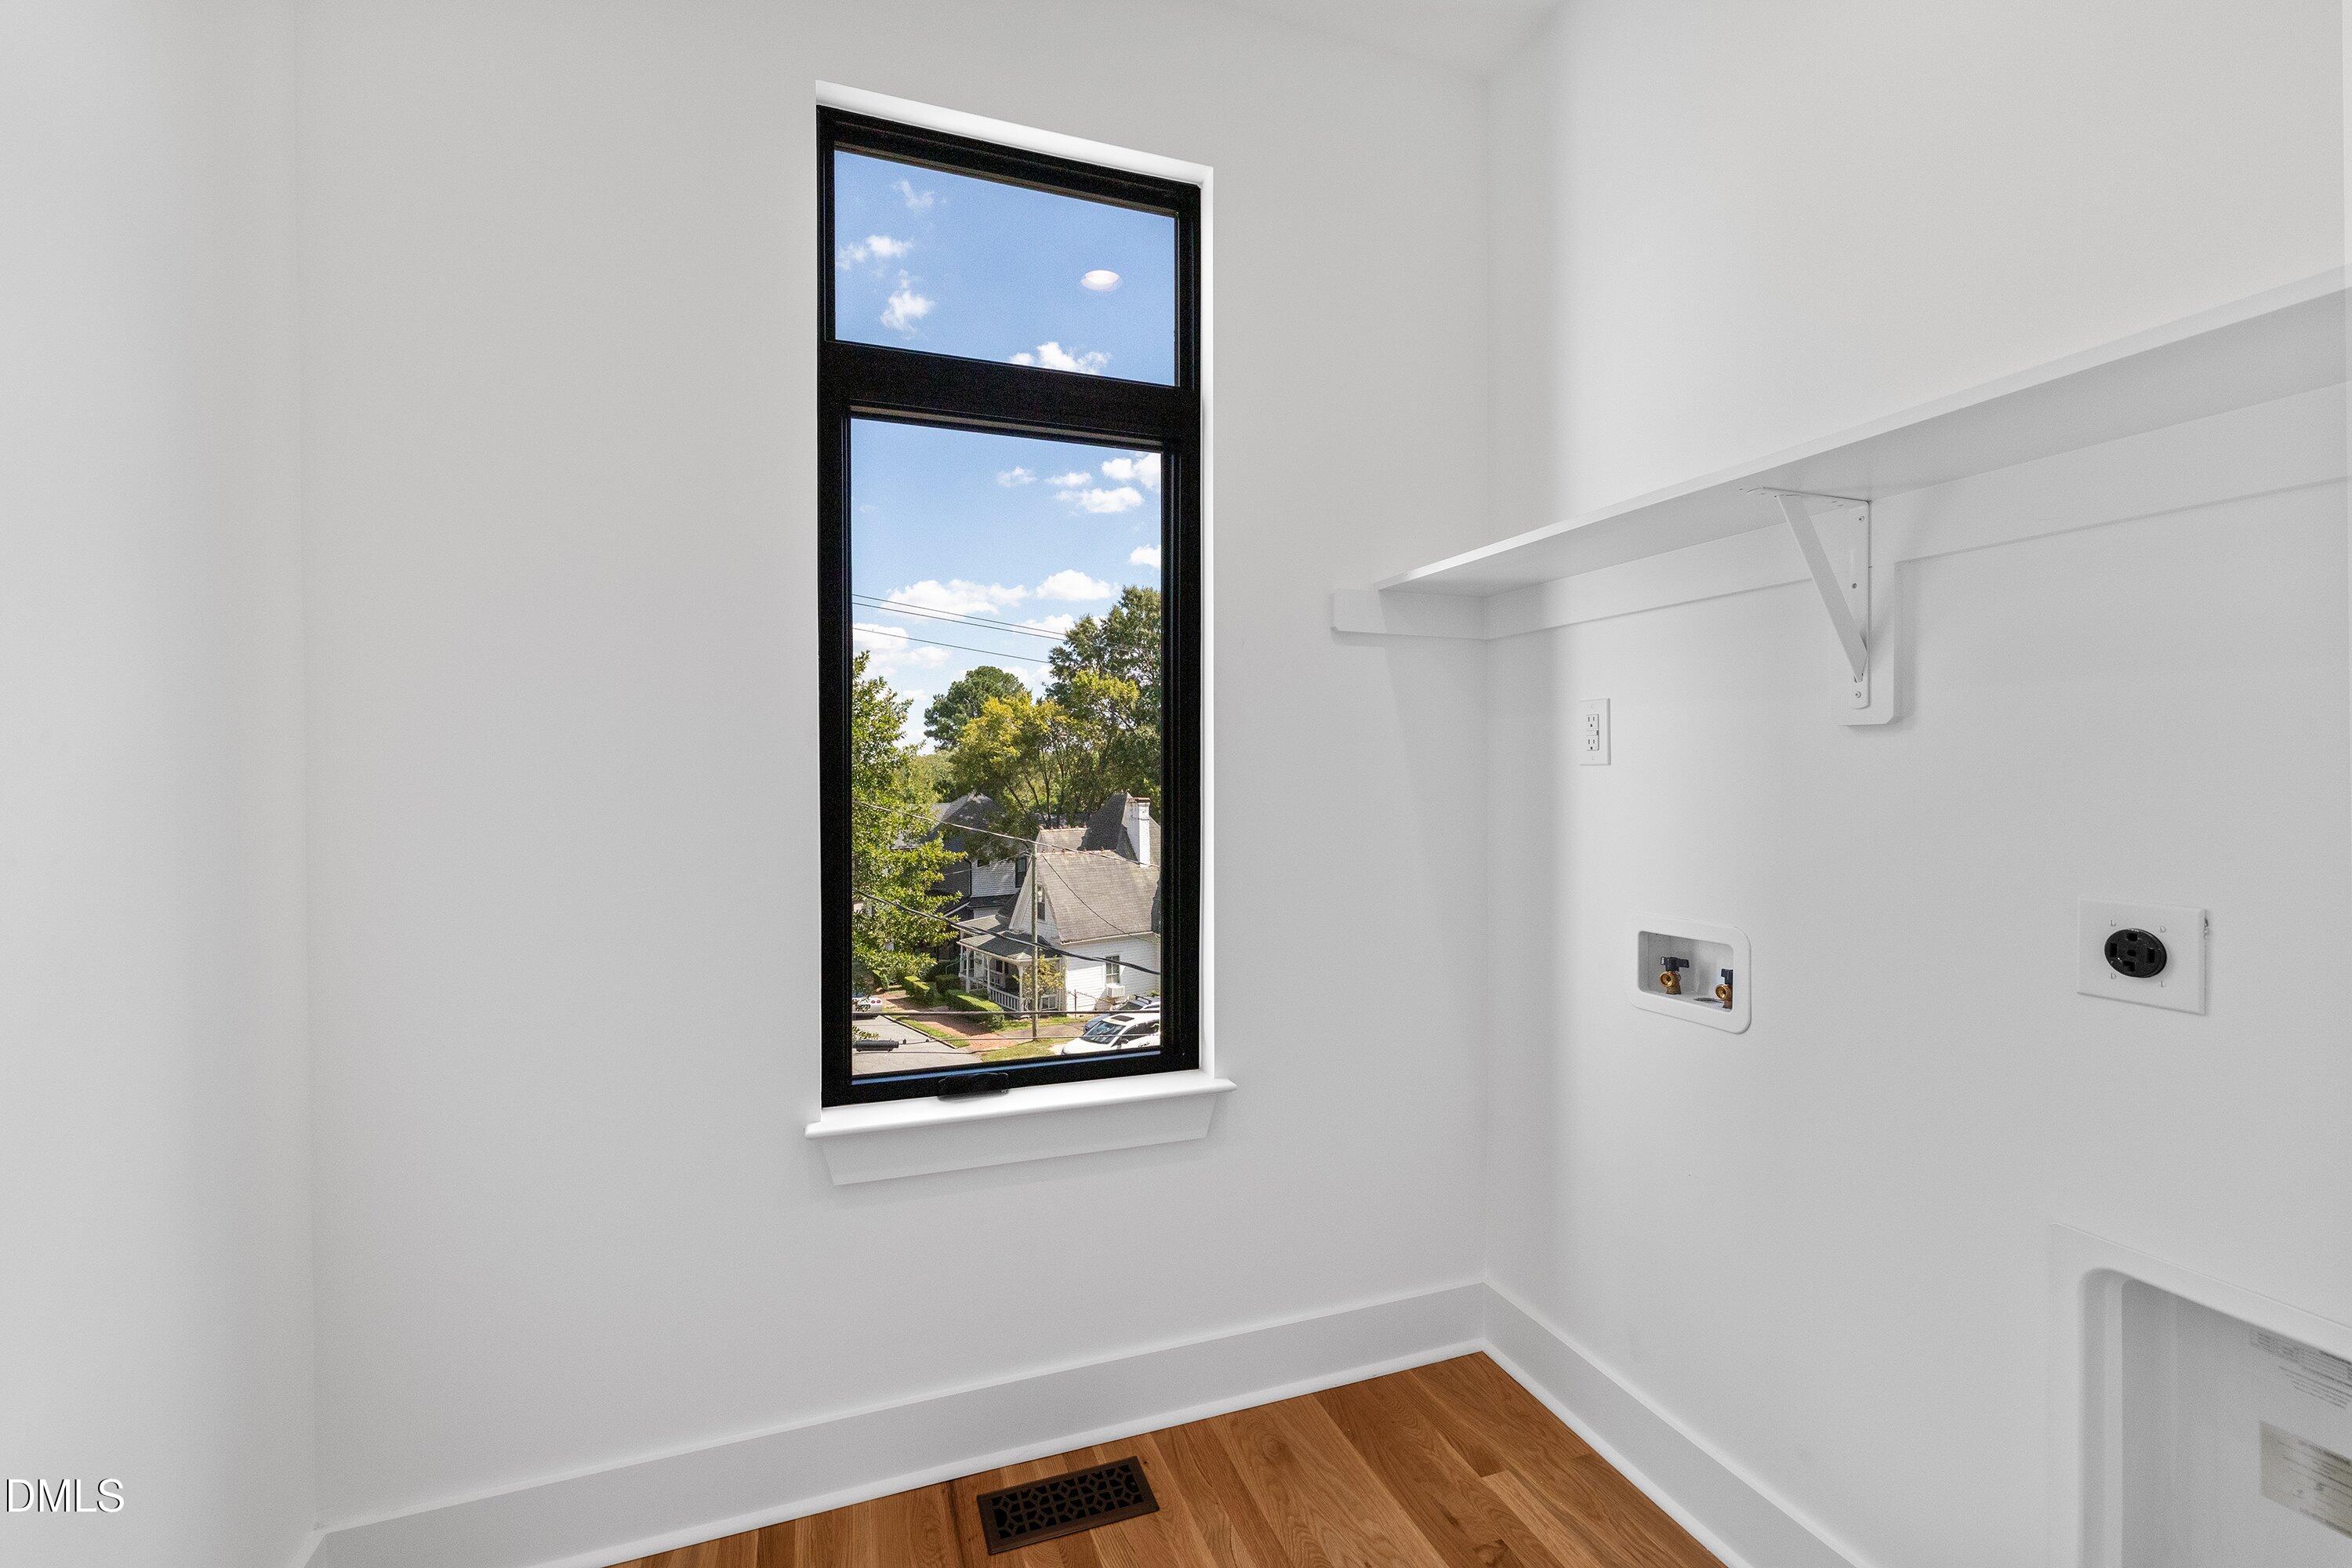
Electric Dryer Hookup, Laundry Room, Upper Level, Washer Hookup
Appliances
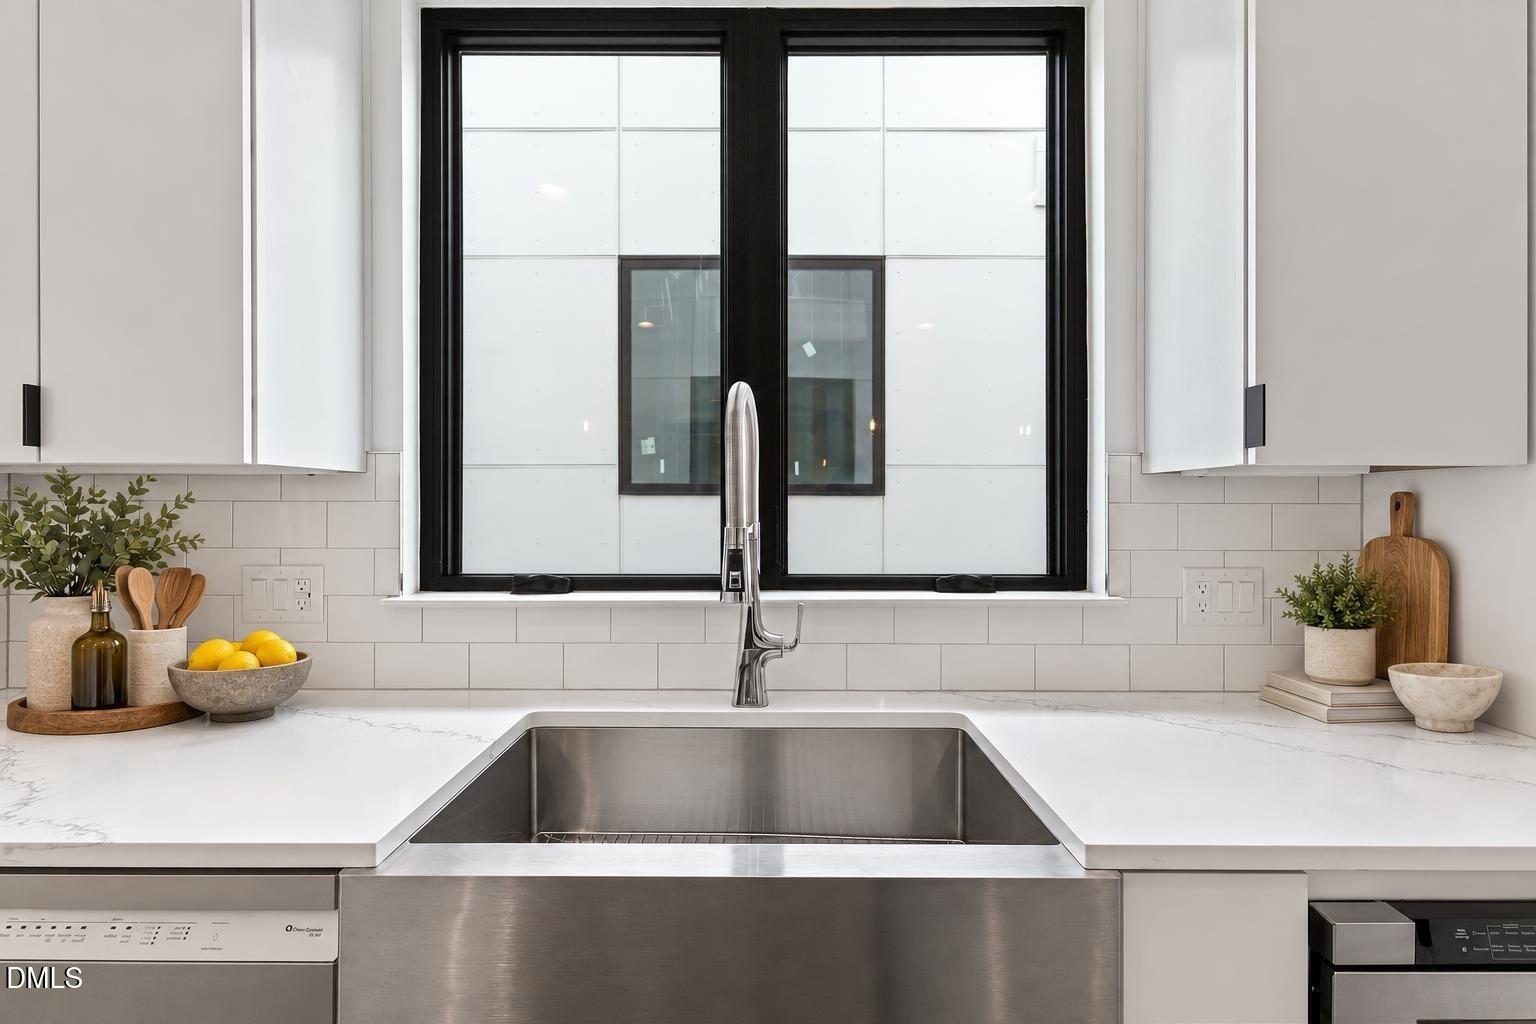
Bar Fridge, Disposal, ENERGY STAR Qualified Appliances, ENERGY STAR Qualified Dishwasher, ENERGY STAR Qualified Refrigerator, ENERGY STAR Qualified Water Heater, Free-Standing Gas Range, Gas Water Heater, Ice Maker, Microwave, Range Hood, Stainless Steel Appliance(s), Tankless Water Heater, Vented Exhaust Fan, Wine Refrigerator
Other Interior Features
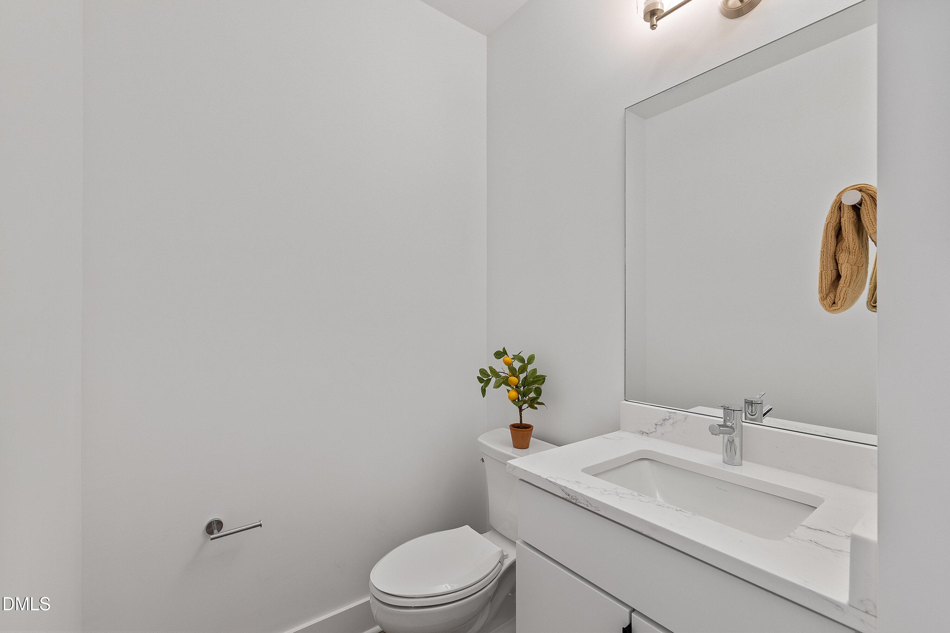
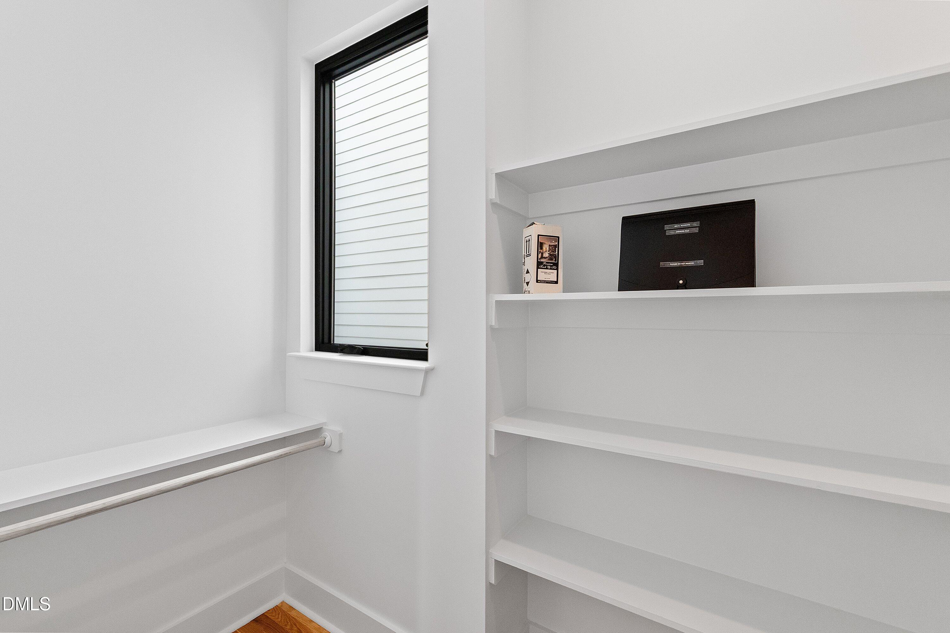
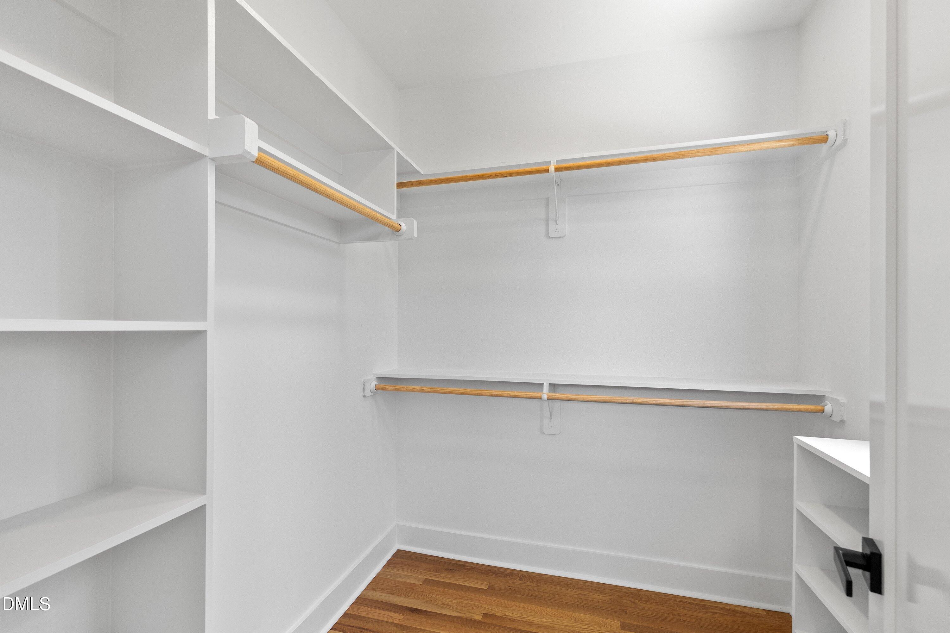
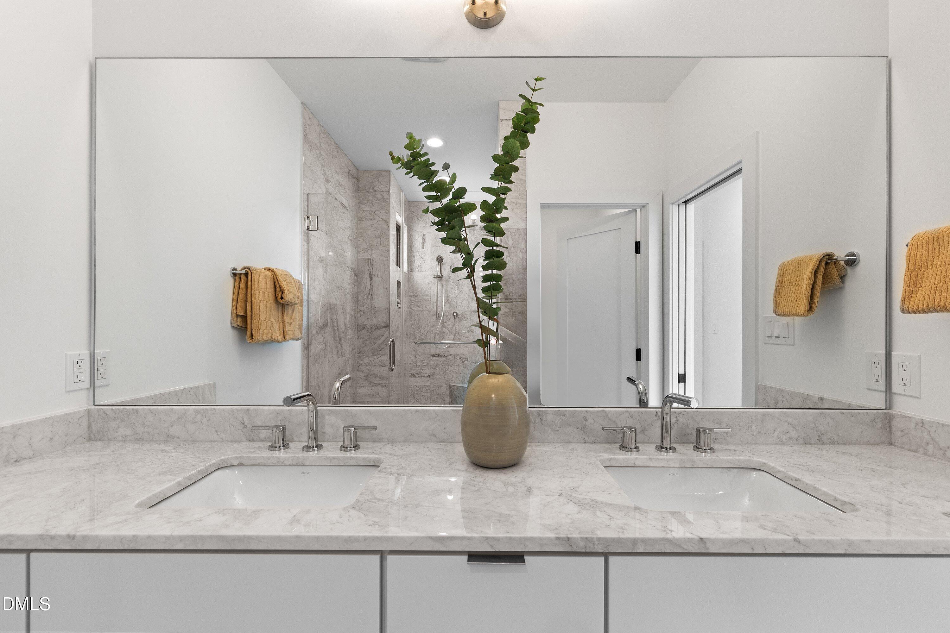
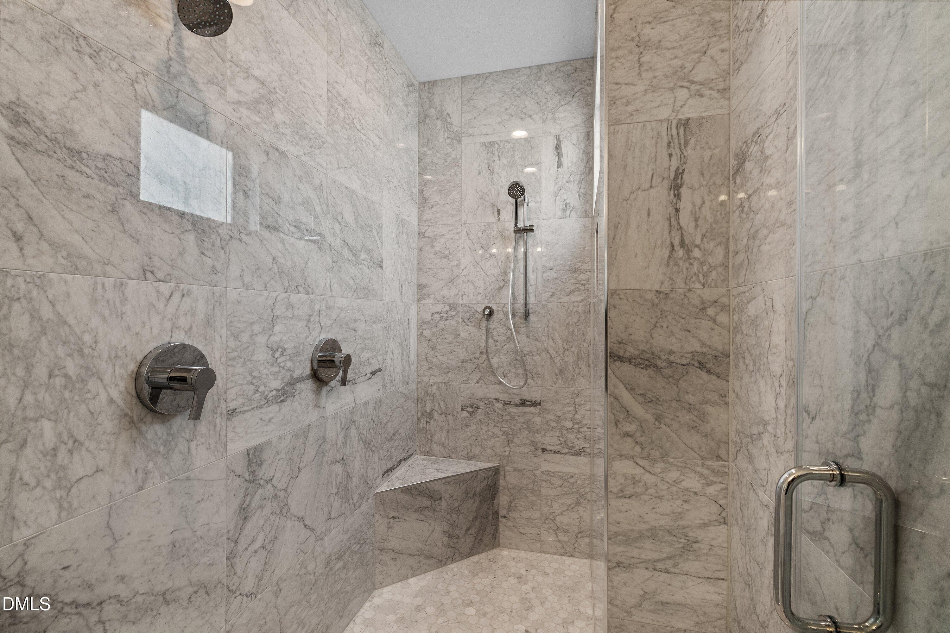
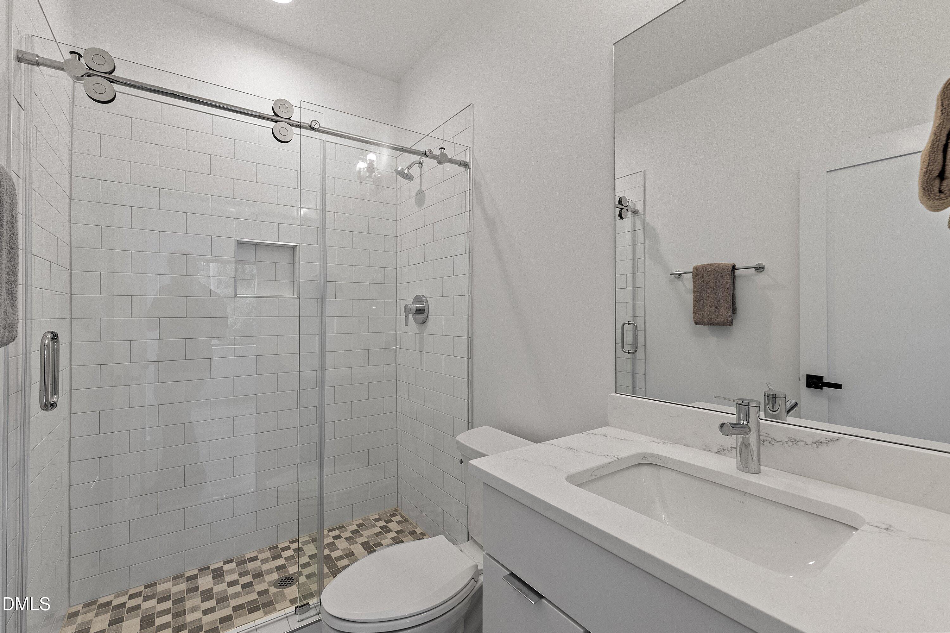
Ceiling Fan(s), Double Vanity, Entrance Foyer, High Ceilings, In-Law Floorplan, Kitchen Island, Open Floorplan, Pantry, Quartz Counters, Recessed Lighting, Separate Shower, Smooth Ceilings, Soaking Tub, Walk-In Closet(s), Walk-In Shower, Water Closet, Wet Bar
Sewer
Public Sewer
Substructure
Slab
Security Features
Carbon Monoxide Detector(s), Smoke Detector(s)
Other Exterior Features
Balcony, Private Entrance, Rain Gutters
Elementary School
Durham - George Watts Elementary
Middle School
Durham - Brogden Middle
High School
Durham - Riverside High
Sales Price
$799,000
Zoning
RM-12

Downloads

805 N Roxboro Street

Schedule a Tour

I would love to help you see this beautiful home! As a full-service brokerage, we can help you tour. Please submit an offer, and answer questions about the buying process.

Thank you

for your interest in 805 N Roxboro Street, Durham, NC 27701

805 N Roxboro Street
Navigate
Durham

Explore Durham

read more
805 N Roxboro Street
explore in 3d

Mortgage Calculator

Estimate your monthly mortgage payment, including the principal and interest, property taxes, and HOA. Adjust the values to generate a more accurate rate.
$0,000 Your Payment 20 15 65
$0,000 Your Payment

I'm Interested In

805 N Roxboro Street

or
  • CallTim Hock

    License #182468

    (919) 801-5151
  • Browse These

    Current Listings

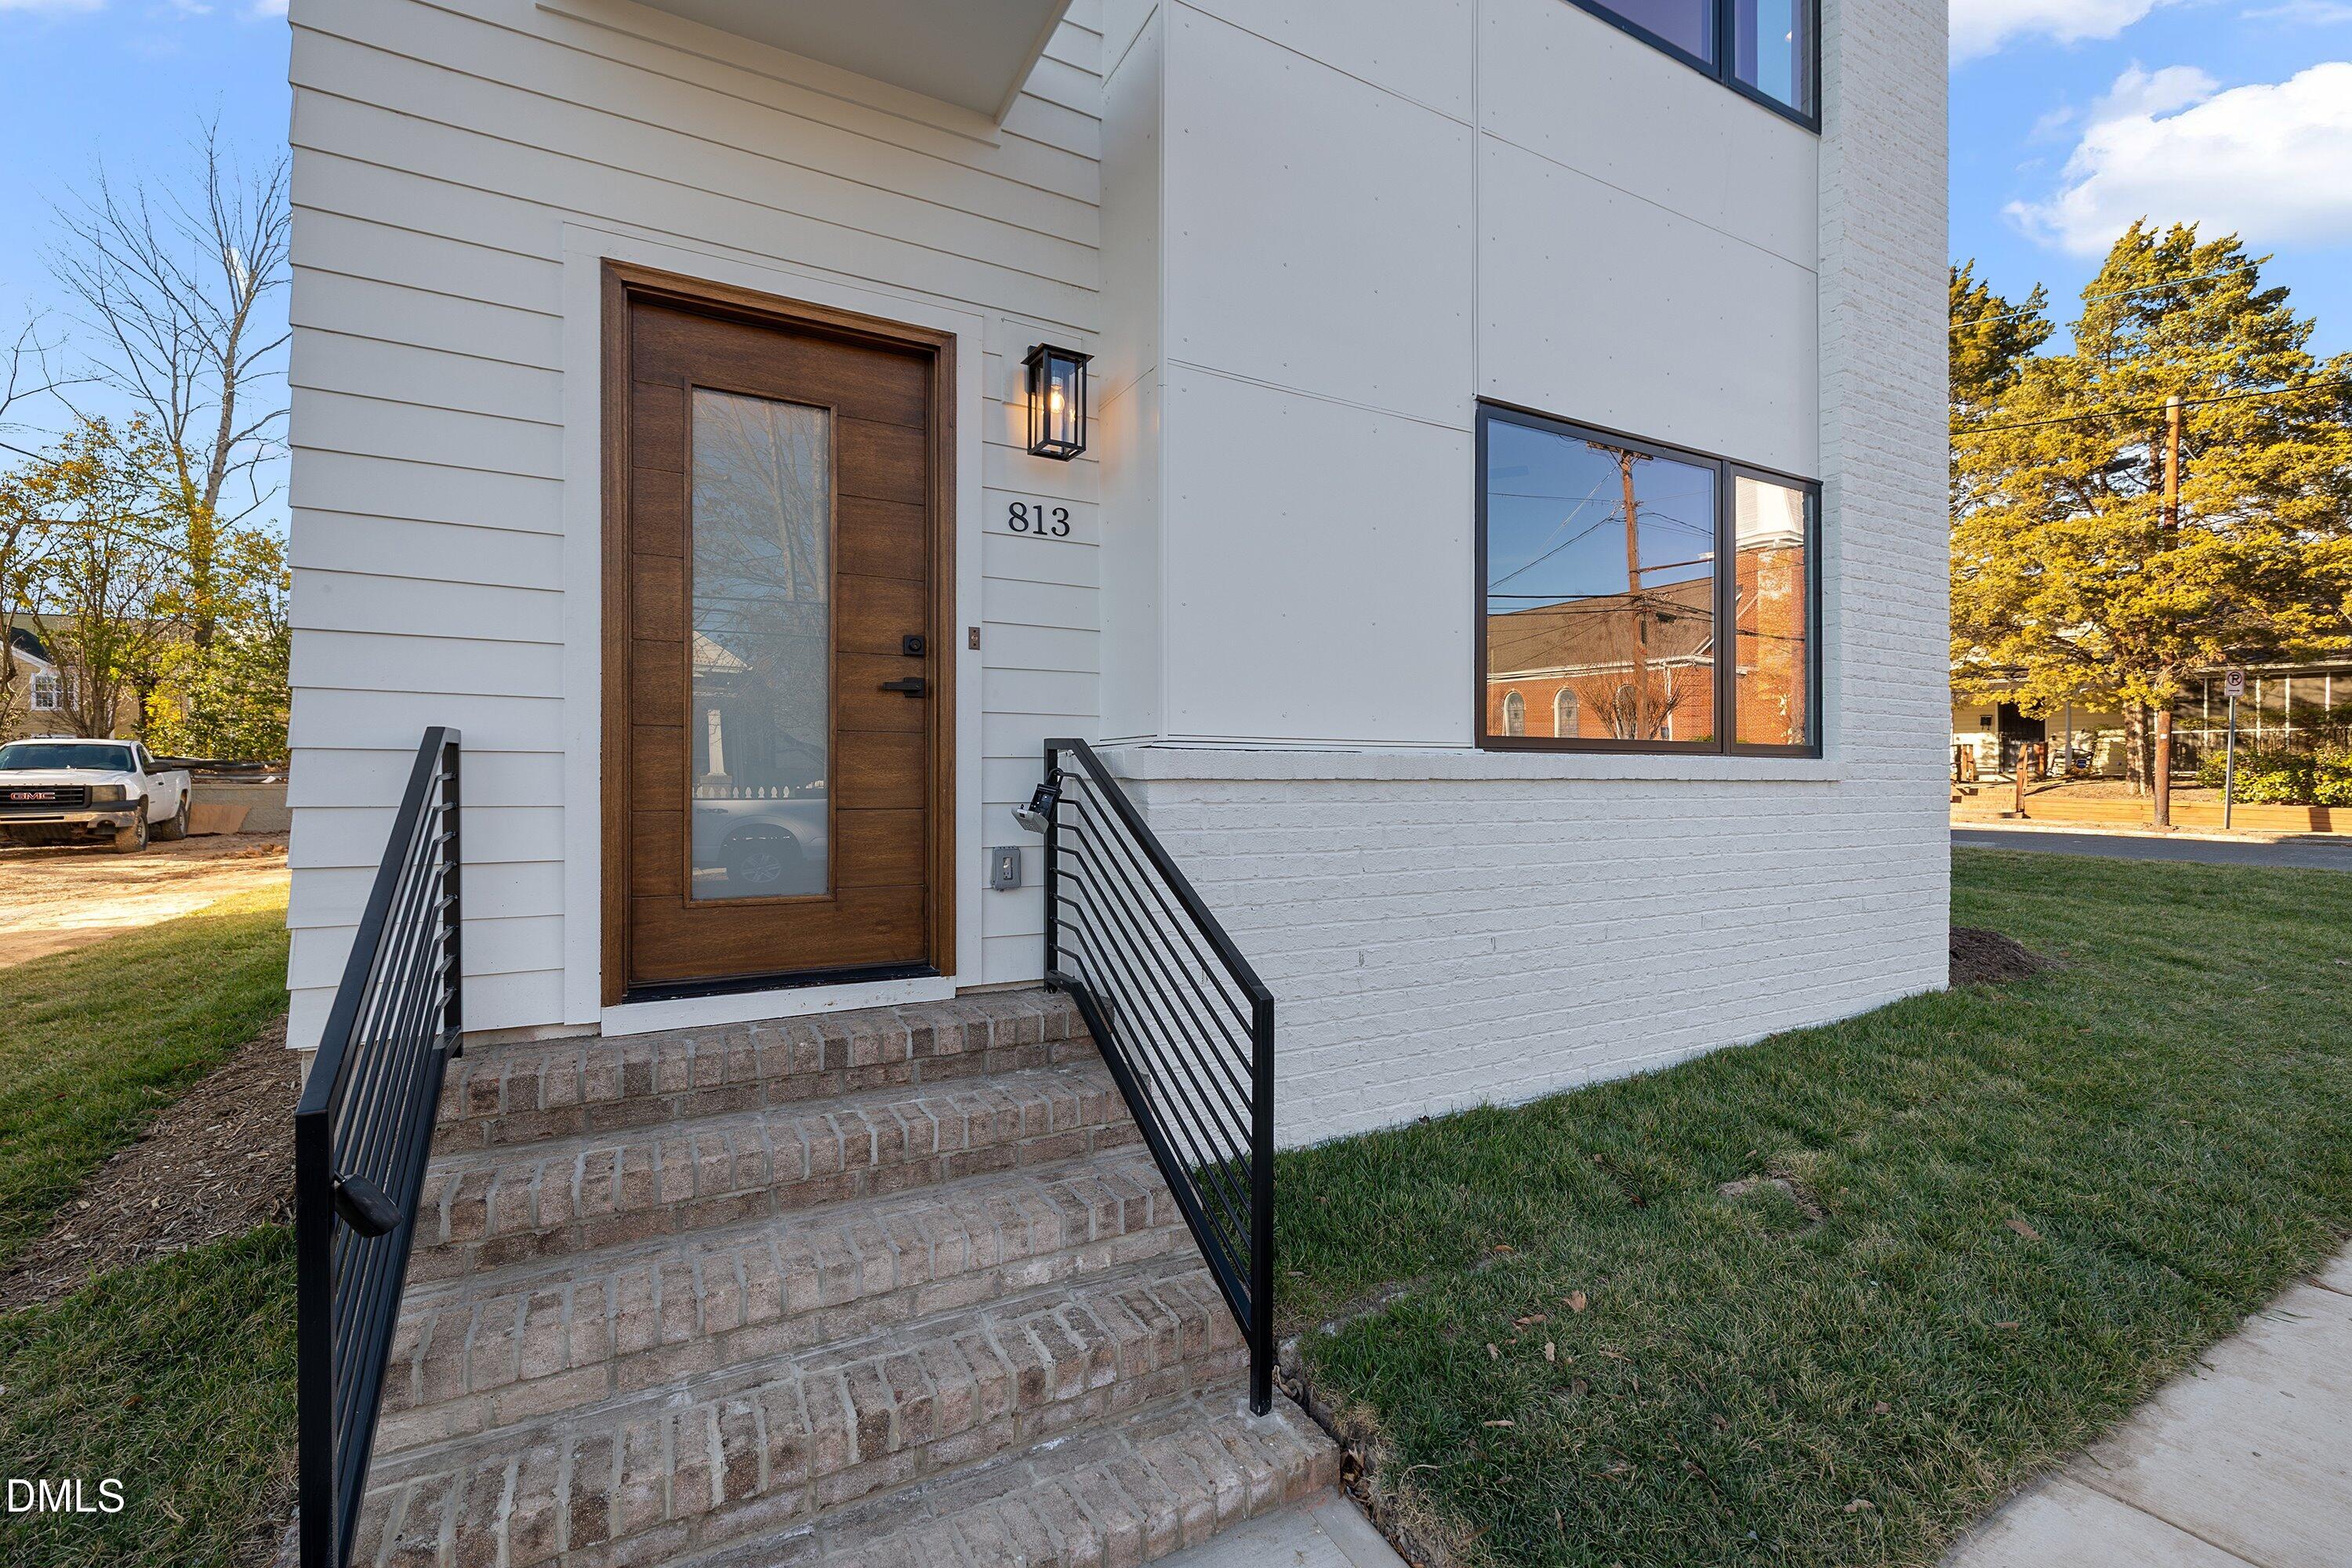
    • 813 N Roxboro Street For Sale

      $875,000

      813 N Roxboro Street, Durham, NC 27701

      • 4 Beds
      • 4 Baths
      • 2,382 Sq.Ft.
    • 813 N Roxboro Street For Sale

      $849,000

      813 N Roxboro Street, Durham, NC 27701

      • 4 Beds
      • 4 Baths
      • 2,382 Sq.Ft.
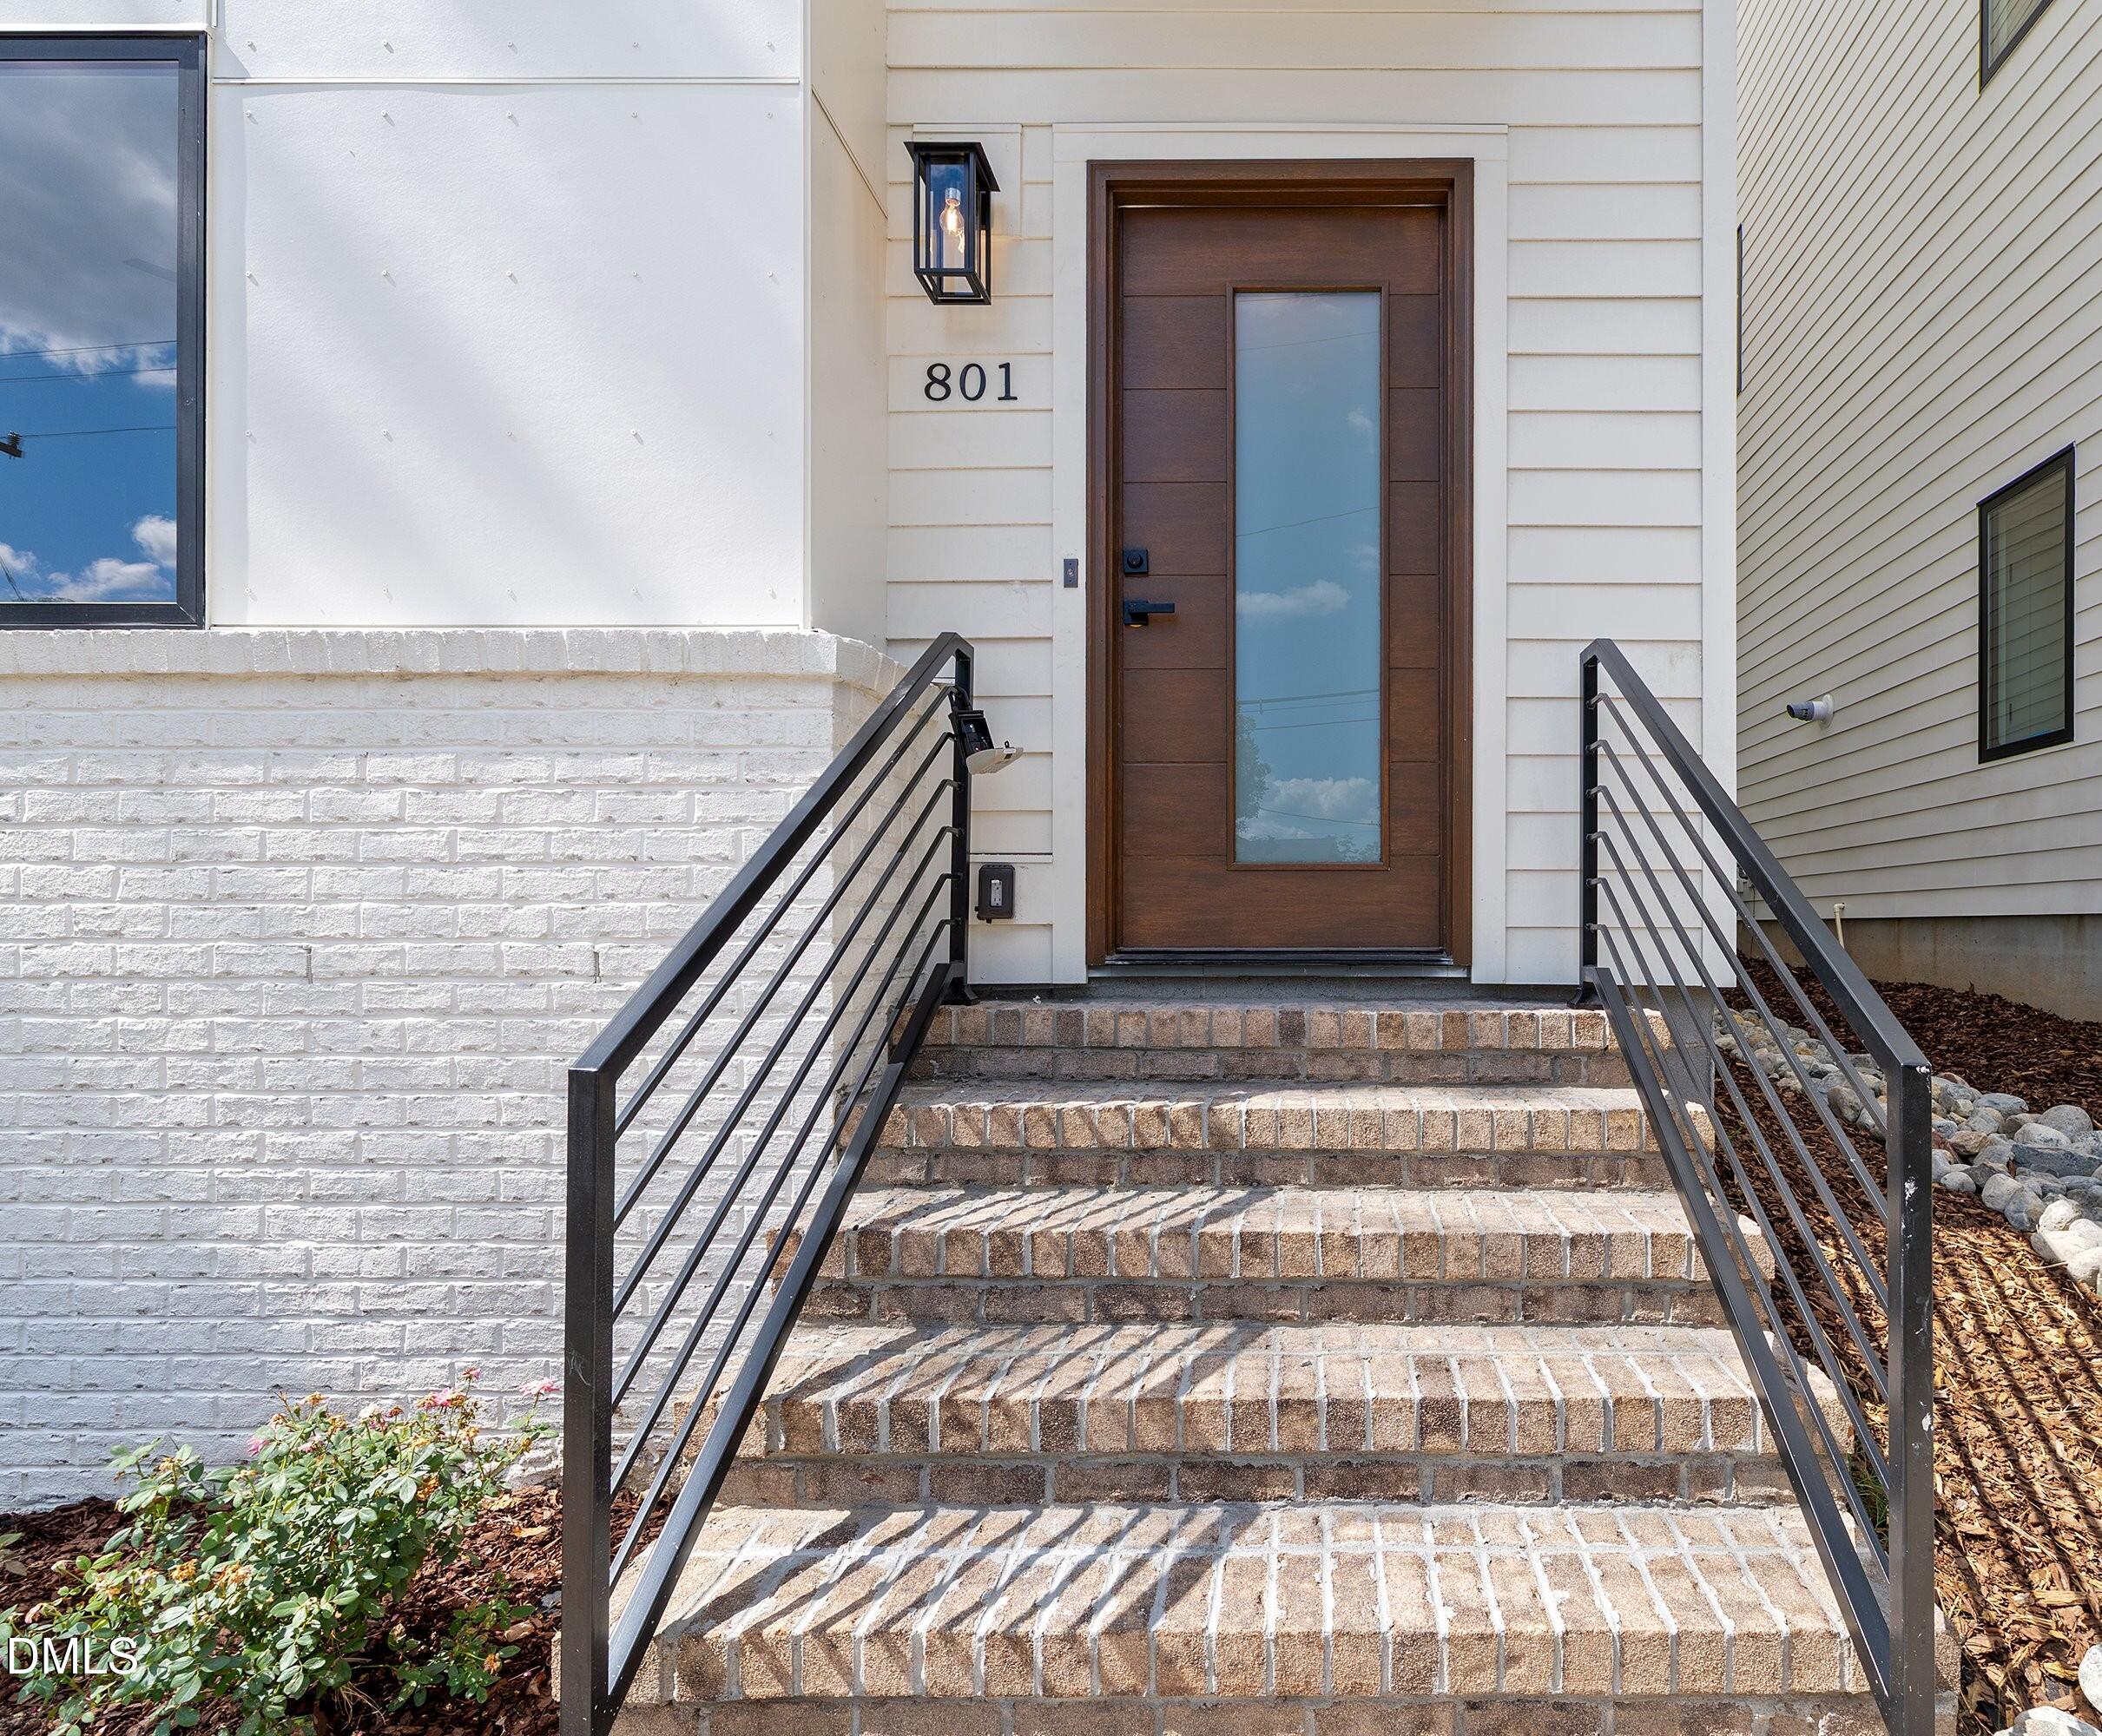
    • 801 N Roxboro Street For Sale

      $829,000

      801 N Roxboro Street, Durham, NC 27701

      • 4 Beds
      • 4 Baths
      • 2,419 Sq.Ft.
    • 805 N Roxboro Street For Sale

      $799,000

      805 N Roxboro Street, Durham, NC 27701

      • 4 Beds
      • 4 Baths
      • 2,400 Sq.Ft.
    View All Properties

    Follow Me On Instagram